Why wait 12+ months for a new build when you can move into one that’s already perfected?
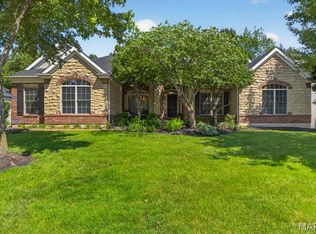
This stunning 5 bed, 4 full bath home has been fully remodeled within the last 3 years and feels straight out of a custom home magazine. Every inch has been thoughtfully updated with high-end finishes, modern design, and the kind of quality you simply don’t find every day. With not one but 2 owners suites on the main level, making this the perfect fit for multigenerational living.
From the spacious layout to the designer touches throughout, this home delivers the “new construction” feel — without the construction delays, surprise upgrade costs, or waiting lists. Just unpack, settle in, and start living.
Whether you need room to grow, entertain, or simply enjoy luxury living at its finest, this home checks every box.
New look. New feel. No waitlist required.
Pending
Listed by: Coldwell Banker Realty - Gundaker • Kollin W Gilliam • Contact: 573-854-0123
Price cut: $30K (6/12)
$599,999
1407 Tucks Inn Ct, Lake Saint Louis, MO 63367
5beds
4,520sqft
Single Family Residence
Built in 2001
0.44 Acres Lot
$581,800 Zestimate®
$133/sqft
$10/mo HOA
What's special
High-end finishesModern designDesigner touches throughoutSpacious layout
- 68 days |
- 536 |
- 30 |
Zillow last checked:
Listing updated:
Listed by:
Kollin W Gilliam 573-854-0123,
Coldwell Banker Realty - Gundaker
Source: MARIS,MLS#: 26030597 Originating MLS: St. Louis Association of REALTORS
Originating MLS: St. Louis Association of REALTORSFacts & features
Interior
Bedrooms & bathrooms
- Bedrooms: 5
- Bathrooms: 4
- Full bathrooms: 4
- Main level bathrooms: 3
- Main level bedrooms: 4
Heating
- Natural Gas
Cooling
- Central Air
Features
- Has basement: Yes
- Number of fireplaces: 2
- Fireplace features: Bedroom, Living Room
Interior area
- Total structure area: 4,520
- Total interior livable area: 4,520 sqft
- Finished area above ground: 2,398
- Finished area below ground: 2,122
Property
Parking
- Total spaces: 2
- Parking features: Garage
- Garage spaces: 2
Features
- Levels: One
Lot
- Size: 0.44 Acres
- Features: Back Yard
Details
- Parcel number: 400597661000192.0000000
- Special conditions: Standard
Construction
Type & style
- Home type: SingleFamily
- Architectural style: Ranch
- Property subtype: Single Family Residence
Materials
- Brick, Vinyl Siding
Condition
- Year built: 2001
Utilities & green energy
- Electric: Ameren
- Sewer: Public Sewer
- Water: Public
- Utilities for property: Natural Gas Available
Community & HOA
Community
- Subdivision: Locksley Manor #1
HOA
- Has HOA: Yes
- Amenities included: None
- Services included: Common Area Maintenance
- HOA fee: $125 annually
- HOA name: Locksley Manor
Location
- Region: Lake Saint Louis
Financial & listing details
- Price per square foot: $133/sqft
- Tax assessed value: $526,681
- Annual tax amount: $6,589
- Date on market: 5/15/2026
- Cumulative days on market: 162 days
- Listing terms: Cash,Conventional,FHA,VA Loan
Estimated market value
$581,800
$553,000 - $611,000
$4,110/mo
Price history
| Date | Event | Price |
|---|---|---|
| 7/22/2026 | Pending sale | $599,999$133/sqft |
Source:  MARIS #26030597 Report a problem MARIS #26030597 Report a problem | ||
| 6/30/2026 | Contingent | $599,999$133/sqft |
Source: MARIS #26030597 Report a problem | ||
| 6/12/2026 | Price change | $599,999-4.8%$133/sqft |
Source: MARIS #26030597 Report a problem | ||
| 5/15/2026 | Listed for sale | $629,999$139/sqft |
Source: MARIS #26030597 Report a problem | ||
| 5/2/2026 | Listing removed | $629,999$139/sqft |
Source: MARIS #26001048 Report a problem | ||
| 4/14/2026 | Price change | $629,999-3.1%$139/sqft |
Source: MARIS #26001048 Report a problem | ||
| 3/20/2026 | Listed for sale | $649,999$144/sqft |
Source: MARIS #26001048 Report a problem | ||
| 3/2/2026 | Listing removed | $649,999$144/sqft |
Source: MARIS #26001048 Report a problem | ||
| 2/11/2026 | Price change | $649,999-1.5%$144/sqft |
Source: MARIS #26001048 Report a problem | ||
| 1/9/2026 | Listed for sale | $659,999+69.7%$146/sqft |
Source: MARIS #26001048 Report a problem | ||
| 6/27/2022 | Listing removed | -- |
Source: Owner Report a problem | ||
| 3/29/2022 | Pending sale | $389,000$86/sqft |
Source: Owner Report a problem | ||
| 3/27/2022 | Price change | $389,000-2.3%$86/sqft |
Source: Owner Report a problem | ||
| 3/24/2022 | Listed for sale | $398,000+6.1%$88/sqft |
Source: Owner Report a problem | ||
| 1/26/2022 | Listing removed | -- |
Source: MARIS #21039102 Report a problem | ||
| 11/29/2021 | Listing removed | $375,000$83/sqft |
Source: MARIS #21039102 Report a problem | ||
| 10/28/2021 | Contingent | $375,000$83/sqft |
Source: MARIS #21039102 Report a problem | ||
| 9/14/2021 | Listed for sale | $375,000$83/sqft |
Source: MARIS #21039102 Report a problem | ||
| 9/2/2021 | Contingent | $375,000$83/sqft |
Source: MARIS #21039102 Report a problem | ||
| 8/28/2021 | Listed for sale | $375,000$83/sqft |
Source: MARIS #21039102 Report a problem | ||
| 7/25/2021 | Contingent | $375,000$83/sqft |
Source: MARIS #21039102 Report a problem | ||
| 7/14/2021 | Price change | $375,000-5.1%$83/sqft |
Source: MARIS #21039102 Report a problem | ||
| 6/11/2021 | Listed for sale | $395,000$87/sqft |
Source: MARIS #21039102 Report a problem | ||
| 4/20/2001 | Sold | -- |
Source: Public Record Report a problem | ||
Public tax history
| Year | Property taxes | Tax assessment |
|---|---|---|
| 2025 | $6,589 +5.4% | $100,069 +8.5% |
| 2024 | $6,251 +8.6% | $92,227 +8.6% |
| 2023 | $5,756 +23.8% | $84,886 +24.1% |
| 2022 | $4,648 | $68,419 |
| 2021 | -- | $68,419 +8.3% |
| 2020 | -- | $63,153 |
| 2019 | $4,542 | $63,153 +10.9% |
| 2018 | $4,542 +0.1% | $56,952 |
| 2017 | $4,539 +37.4% | $56,952 +22% |
| 2016 | $3,303 -0.5% | $46,678 |
| 2015 | $3,318 +6% | $46,678 -1.2% |
| 2014 | $3,131 | $47,257 |
| 2013 | -- | $47,257 +4.8% |
| 2012 | -- | $45,080 -11.1% |
| 2011 | -- | $50,710 |
| 2010 | -- | $50,710 |
| 2009 | -- | $50,710 -9.5% |
| 2008 | -- | $56,010 -80% |
| 2007 | -- | $280,550 |
| 2006 | -- | $280,550 |
| 2005 | -- | $280,550 +7.7% |
| 2004 | -- | $260,450 |
| 2003 | -- | $260,450 |
| 2002 | -- | -- |
| 2001 | -- | -- |
Find assessor info on the county website
Monthly payment
Est. payment
Payment breakdown
Explore the cost of this home by adjusting the details. Changes won't be saved.Climate risks
Neighborhood: 63367
Nearby schools
GreatSchools rating
- 8/10Green Tree Elementary SchoolGrades: K-5Distance: 0.3 mi
- 7/10Wentzville South Middle SchoolGrades: 6-8Distance: 3.9 mi
- 9/10Timberland High SchoolGrades: 9-12Distance: 3.8 mi
Schools provided by the listing agent
- Elementary: Green Tree Elem.
- Middle: Wentzville South Middle
- High: Timberland High
Source: MARIS. This data may not be complete. We recommend contacting the local school district to confirm school assignments for this home.
- $543,8004 bd2 ba2.3k sqft1405 Tucks Inn Ct, Lake Saint Louis, MO 63367Off Market

- $515,1003 bd2 ba2.3k sqft1409 Tucks Inn Ct, Lake Saint Louis, MO 63367Off Market
- $412,3002 bd2 ba1.7k sqft907 Locksley Manor Dr, Lake Saint Louis, MO 63367Off Market
- $451,2003 bd2 ba2.1k sqft1504 Village Green Dr, Lake Saint Louis, MO 63367Off Market
- $530,3004 bd3 ba3.2k sqft1506 Village Green Dr, Lake Saint Louis, MO 63367Off Market
- $437,7003 bd2 ba1.7k sqft909 Locksley Manor Dr, Lake Saint Louis, MO 63367Off Market
- $465,7004 bd2 ba2.5k sqft1508 Village Green Dr, Lake Saint Louis, MO 63367Off Market
- $568,6004 bd3 ba2.7k sqft1403 Tucks Inn Ct, Lake Saint Louis, MO 63367Off Market
A local agent can set up tours, give advice and negotiate with sellers.
Similar homes
- $590,0005 bd4 ba3.5k sqft255 Mason Glen Dr, Lake Saint Louis, MO 63367For Sale

 MLS ID #26022012, Lauren E Johnson, Lux Properties. MARIS
 - $570,0004 bd3 ba3.9k sqft7706 Ardmore Dr, Dardenne Prairie, MO 63368For Sale
 MLS ID #26040121, Kelli D Gorla, DRG - Delhougne Realty Group. MARIS
 - $715,0003 bd3 ba3.1k sqft412 Marine Ter, Lake Saint Louis, MO 63367For Sale
 MLS ID #26039704, Kyle M Hannegan, Berkshire Hathaway HomeServices Select Properties. MARIS
 - $525,0006 bd3 ba4k sqft16 La Rochelle Ct, Lake Saint Louis, MO 63367For Sale
 MLS ID #26031181, Carolyn Boyd, Worth Clark Realty. MARIS
 - $600,0005 bd5 ba4.8k sqft1225 Peruque Ridge Dr, Wentzville, MO 63385For SaleMLS ID #26020583, Brian J Wyatt, Nettwork Global. MARIS
- $639,0003 bd3 ba3.3k sqft612 Wyndview Dr, Lake Saint Louis, MO 63367For SaleMLS ID #26039483, Sherry M Ruyle, Meyer & Company Real Estate. MARIS
- $695,0004 bd4 ba3.6k sqft102 Eckstein Ln, Lake Saint Louis, MO 63367For SaleMLS ID #26037661, Kimberly Rios, DRG - Delhougne Realty Group. MARIS
- $625,0004 bd5 ba3.9k sqft31 Pinewood Ct, Dardenne Prairie, MO 63368For SaleMLS ID #26043324, Paige Hellmann, Keller Williams Chesterfield. MARIS
- $525,0003 bd3 ba2.3k sqft506 Columbia Downs Dr, Lake Saint Louis, MO 63367For SaleMLS ID #26041281, Lucia M Roberts, ReeceNichols Real Estate. MARIS
- $485,0004 bd4 ba2.9k sqft968 Ridgepointe Place Cir, Lake Saint Louis, MO 63367For SaleBHHS broker feed
- $614,9003 bd3 ba2.4k sqft656 Moffett Laurel Dr, Lake Saint Louis, MO 63367For SaleMLS ID #26040914, Cindy Behnen, Coldwell Banker Realty - Gundaker. MARIS
- $625,0005 bd3 ba3.3k sqft1510 Highway Dd, Defiance, MO 63341For SaleMLS ID #26025998, Tim W Koppel, Berkshire Hathaway HomeServices Select Properties. MARIS
- $619,9004 bd4 ba4.1k sqft139 Wilmer Valley Dr, Wentzville, MO 63385For SaleMLS ID #26045103, William E Cooper, Keller Williams Realty St. Louis. MARIS
- $670,0004 bd3 ba3.8k sqft2648 Preston Woods Trl, Lake Saint Louis, MO 63367For SaleMLS ID #26018217, Evelyn M Krazer, Sunshine Realty. MARIS
- $599,0005 bd4 ba3.7k sqft222 Redmond Pines Dr, Wentzville, MO 63385For SaleMLS ID #26035534, Adam C Feise, Luetkenhaus Properties. MARIS
- $438,0004 bd3 ba2.3k sqft110 Antoinette Ter, Lake Saint Louis, MO 63367For SaleMLS ID #26037484, Diane M Kettering, Alexander Realty Inc. MARIS
- $695,0004 bd3 ba3.7k sqft122 Fox Haven Dr, O'Fallon, MO 63368For SaleMLS ID #26021332, Nicole Berthold, Worth Clark Realty. MARIS
- $549,9994 bd4 ba3.5k sqft2 Doe Valley Ct, O'Fallon, MO 63366For SaleMLS ID #26038108, Barbara Koskolos, Worth Clark Realty. MARIS
- $565,0004 bd5 ba3.9k sqft510 Quarterhorse Trl, Saint Peters, MO 63376For SaleMLS ID #26038563, Dave George, Worth Clark Realty. MARIS
- $725,0004 bd4 ba3.6k sqft9031 Spy Glass Place Dr, O'Fallon, MO 63368For SaleMLS ID #26040846, Kristine D Sewing Knobbe, Berkshire Hathaway HomeServices Select Properties. MARIS
