Discover the space, flexibility, and views you've been searching for! This beautifully maintained home offers over 3,200 square feet of living space on a 0.41-acre lot in the heart of Los Lunas. Inside, you'll find four spacious bedrooms, including two private primary suites, one featuring its own separate entrance that's ideal for multi-generational living or guests. Step outside to enjoy the mature landscaping and breathtaking views overlooking the valley. A detached 320-square-foot workshop provides the perfect space for hobbies or storage. Recent updates, including a newer roof, HVAC, and appliances. Conveniently located near shopping, dining, and with easy access to I-25, this exceptional property combines generous living space, versatile functionality, and an unbeatable location.
For sale
$499,900
1407 Valley View Dr SW, Los Lunas, NM 87031
4beds
3,229sqft
Single Family Residence
Built in 1991
0.41 Acres Lot
$485,500 Zestimate®
$155/sqft
$-- HOA
What's special
Two private primary suitesFour spacious bedroomsNewer roofGenerous living spaceMature landscaping
- 43 days
- 1,229
- 54
Zillow last checked:
Listing updated:
Listed by:
Nancy A Montoya 505-480-2121,
Century 21 Champions 505-865-3381
Source: SWMLS,MLS#: 1107433
Facts & features
Interior
Bedrooms & bathrooms
- Bedrooms: 4
- Bathrooms: 3
- Full bathrooms: 1
- 3/4 bathrooms: 2
Primary bedroom
- Level: Main
- Area: 404.52
- Dimensions: 19.42 x 20.83
Bedroom 2
- Level: Upper
- Area: 125.66
- Dimensions: 11.17 x 11.25
Bedroom 3
- Level: Main
- Area: 215.78
- Dimensions: 12.33 x 17.5
Bedroom 4
- Level: Upper
- Area: 412.62
- Dimensions: 21.16 x 19.5
Dining room
- Level: Main
- Area: 196.35
- Dimensions: 11.33 x 17.33
Kitchen
- Level: Main
- Area: 231.52
- Dimensions: 20.58 x 11.25
Living room
- Level: Main
- Area: 453.07
- Dimensions: 23.33 x 19.42
Heating
- Baseboard, Forced Air, Multiple Heating Units
Cooling
- Multi Units, Refrigerated
Appliances
- Included: Convection Oven, Dryer, Dishwasher, Free-Standing Electric Range, Disposal, Microwave, Refrigerator, Washer
- Laundry: Washer Hookup, Electric Dryer Hookup, Gas Dryer Hookup
Features
- Bookcases, Bathtub, Ceiling Fan(s), Entrance Foyer, High Ceilings, In-Law Floorplan, Multiple Living Areas, Main Level Primary, Multiple Primary Suites, Pantry, Skylights, Soaking Tub, Separate Shower, Sunken Living Room, Walk-In Closet(s)
- Flooring: Carpet, Laminate, Tile
- Windows: Double Pane Windows, Insulated Windows, Sliding, Skylight(s)
- Has basement: No
- Number of fireplaces: 1
- Fireplace features: Wood Burning
Interior area
- Total structure area: 3,229
- Total interior livable area: 3,229 sqft
Property
Parking
- Total spaces: 2
- Parking features: Attached, Garage, Garage Door Opener
- Attached garage spaces: 2
Features
- Levels: Two
- Stories: 2
- Patio & porch: Covered, Patio
- Exterior features: Private Yard, Sprinkler/Irrigation, Private Entrance
- Fencing: Back Yard,Wall
- Has view: Yes
Lot
- Size: 0.41 Acres
- Features: Lawn, Landscaped, Sprinklers Partial, Sprinkler System, Few Trees, Views
Details
- Additional structures: Workshop
- Parcel number: 1008038082146000000
- Zoning description: R-1
Construction
Type & style
- Home type: SingleFamily
- Property subtype: Single Family Residence
Materials
- Brick Veneer, Frame
- Foundation: Slab
- Roof: Pitched,Shingle
Condition
- Resale
- New construction: No
- Year built: 1991
Utilities & green energy
- Sewer: Public Sewer
- Water: Public
- Utilities for property: Electricity Connected, Natural Gas Connected, Sewer Connected, Underground Utilities, Water Connected
Green energy
- Energy generation: None
Community & HOA
Community
- Security: Smoke Detector(s)
- Subdivision: CREST VIEW ADDITION
Location
- Region: Los Lunas
Financial & listing details
- Price per square foot: $155/sqft
- Tax assessed value: $318,518
- Annual tax amount: $3,493
- Date on market: 7/16/2026
- Cumulative days on market: 230 days
- Listing terms: Cash,Conventional,FHA,VA Loan
- Road surface type: Paved
Estimated market value
$485,500
$461,000 - $510,000
$2,565/mo
Price history
| Date | Event | Price |
|---|---|---|
| 7/17/2026 | Listed for sale | $499,900-3.8%$155/sqft |
Source:  SWMLS #1107433 Report a problem SWMLS #1107433 Report a problem | ||
| 7/9/2026 | Listing removed | $519,900$161/sqft |
Source: SWMLS #1096282 Report a problem | ||
| 6/23/2026 | Price change | $519,900-5%$161/sqft |
Source: SWMLS #1096282 Report a problem | ||
| 5/1/2026 | Price change | $547,000-3.5%$169/sqft |
Source: SWMLS #1096282 Report a problem | ||
| 3/18/2026 | Price change | $567,000-3.6%$176/sqft |
Source: SWMLS #1096282 Report a problem | ||
| 2/4/2026 | Price change | $587,900-2%$182/sqft |
Source: SWMLS #1096282 Report a problem | ||
| 1/3/2026 | Listed for sale | $599,995$186/sqft |
Source: SWMLS #1096282 Report a problem | ||
| 11/18/2025 | Listing removed | $599,995$186/sqft |
Source: SWMLS #1090028 Report a problem | ||
| 10/22/2025 | Price change | $599,995-3.1%$186/sqft |
Source: SWMLS #1090028 Report a problem | ||
| 9/19/2025 | Price change | $619,000-2.5%$192/sqft |
Source: SWMLS #1090028 Report a problem | ||
| 8/21/2025 | Listed for sale | $635,000+120.9%$197/sqft |
Source: SWMLS #1090028 Report a problem | ||
| 8/30/2019 | Sold | -- |
Source: SWMLS #950540 Report a problem | ||
| 7/31/2019 | Pending sale | $287,500$89/sqft |
Source: Asset Solutions Realty #950540 Report a problem | ||
| 7/29/2019 | Listed for sale | $287,500$89/sqft |
Source: Asset Solutions Realty #950540 Report a problem | ||
| 6/26/2019 | Listing removed | $287,500$89/sqft |
Source: Asset Solutions Realty #940291 Report a problem | ||
| 6/7/2019 | Price change | $287,500-2.5%$89/sqft |
Source: Asset Solutions Realty #940291 Report a problem | ||
| 5/16/2019 | Price change | $295,000-1.3%$91/sqft |
Source: Asset Solutions Realty #940291 Report a problem | ||
| 3/25/2019 | Price change | $299,000-8%$93/sqft |
Source: Asset Solutions Realty #940291 Report a problem | ||
| 2/19/2019 | Listed for sale | $325,000+23.1%$101/sqft |
Source: Owner Report a problem | ||
| 1/27/2014 | Listing removed | $264,000$82/sqft |
Source: HydePark Realty #765520 Report a problem | ||
| 12/23/2013 | Price change | $264,000-4%$82/sqft |
Source: HydePark Realty #765520 Report a problem | ||
| 10/3/2013 | Price change | $274,900-1.5%$85/sqft |
Source: HydePark Realty #765520 Report a problem | ||
| 7/4/2013 | Price change | $279,000-16.7%$86/sqft |
Source: Owner Report a problem | ||
| 2/14/2013 | Price change | $335,000+4.7%$104/sqft |
Source: Coldwell Banker Legacy #748545 Report a problem | ||
| 2/6/2013 | Listed for sale | $319,900$99/sqft |
Source: Coldwell Banker Legacy #748545 Report a problem | ||
| 10/2/2012 | Sold | -- |
Source: Agent Provided Report a problem | ||
Public tax history
| Year | Property taxes | Tax assessment |
|---|---|---|
| 2025 | $3,414 +0% | $106,173 +3% |
| 2024 | $3,413 +3.7% | $103,080 +3% |
| 2023 | $3,292 +1.7% | $100,078 +3% |
| 2022 | $3,238 -0.9% | $97,163 |
| 2021 | $3,268 +1.1% | $97,163 +3% |
| 2020 | $3,234 +4% | $94,333 +4.5% |
| 2019 | $3,110 +4.8% | $90,230 +3% |
| 2018 | $2,967 +4.6% | $87,603 +3% |
| 2017 | $2,837 | $85,051 +3% |
| 2016 | -- | $82,574 +3% |
| 2015 | -- | $80,169 |
| 2013 | -- | $80,169 -81.8% |
| 2011 | -- | $440,286 +6.1% |
| 2010 | -- | $415,011 |
| 2009 | -- | $415,011 +6% |
| 2008 | -- | $391,521 +124.1% |
| 2005 | -- | $174,744 |
Find assessor info on the county website
Monthly payment
Est. payment
Payment breakdown
Explore the cost of this home by adjusting the details. Changes won't be saved.Climate risks
Neighborhood: 87031
- $--3 bd2 ba2.3k sqft1405 Valley View Dr SW, Los Lunas, NM 87031Sold
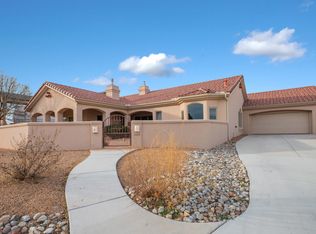
- $461,100-- bd-- ba3.2k sqft1438 Valle Vista Rd NW, Los Lunas, NM 87031Off Market
- $410,6003 bd2 ba2.5k sqft1420 Crestview Dr SW, Los Lunas, NM 87031Off Market
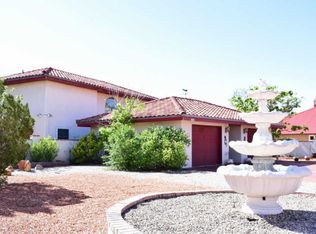
- $396,100-- bd-- ba1.9k sqft1342 Crestview Dr SW, Los Lunas, NM 87031Off Market
Similar homes
- $525,0004 bd3 ba2.5k sqft1425 Crestview Dr SW, Los Lunas, NM 87031For Sale
 MLS ID #1106362, Jodi J. Boilini-Graham, Coldwell Banker Legacy. SWMLS
 - $549,9004 bd3 ba3.1k sqft980 Hillside Cir SW, Los Lunas, NM 87031For Sale
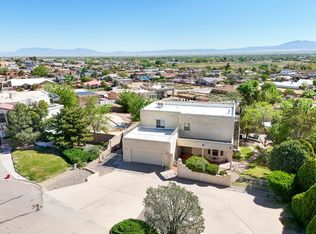 MLS ID #1101417, Nancy A Montoya, Century 21 Champions. SWMLS
 - $575,0004 bd3 ba2.8k sqft1400 Hillside Dr SW, Los Lunas, NM 87031For Sale
 MLS ID #1109067, Jennifer L Eylicio, Realty One of New Mexico, LLC. SWMLS
 - $505,0003 bd3 ba2.3k sqft13 Vista De Las Cruces Rd, Los Lunas, NM 87031For Sale
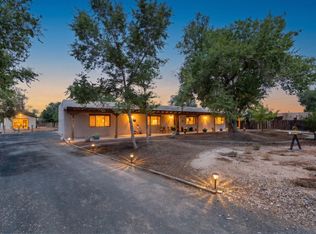 MLS ID #1108297, Medina Real Estate Inc, Keller Williams Realty. SWMLS
