Beautiful 2 story home in desirable Providence Downs South! Features include inviting entry, excellent floor plan, hardwood flooring, gracious living areas & neutral decor. Handsome study with coffered ceiling & elegant dining room. Updated chef’s kitchen has an abundance of white cabinetry, center island, large breakfast bar & stainless appliances. Butler's Pantry, beverage refrigerator & sink makes great entertainment or coffee bar. Kitchen opens to great room with fireplace & custom built-ins. The primary suite is on the main level & features neutral carpet, tray ceiling, sitting area, luxury bath & walk in closet. Upper level offers 3 spacious secondary bedrooms, bonus/exercise room & media/5th bedroom. Fabulous, covered veranda overlooks private, backyard oasis with gorgeous landscaping, saltwater pool, spa & waterfall, outdoor fireplace & grill. 1/2 Bath in mudroom doubles as pool bath.
3 car garage w/ epoxy floor. Wonderful storage & great natural light. A must see!
Closed
$1,995,000
1407 Venetian Way Dr, Waxhaw, NC 28173
4beds
6,726sqft
Single Family Residence
Built in 2004
0.59 Acres Lot
$2,184,200 Zestimate®
$297/sqft
$6,926 Estimated rent
Home value
$2,184,200
$2.05M - $2.34M
$6,926/mo
Zestimate® history
Owner options
List your home for rent
$6,926/mo
Rent Zestimate®
Find your next renter with Zillow Rental Manager. Plus, with online applications, you can quickly screen prospective tenants – for free.
$6,926/mo
Rent Zestimate®
Refinance and save
$12,261/mo
Est. payment
Refinancing to a lower rate could help reduce your monthly payments and save thousands over the life of the loan.
$12,261/mo
Est. payment
Explore your selling options
Work with a Zillow partner agent
Leverage their expertise and Zillow's premium Showcase listings to get your home seen by more buyers.
Get startedList with your own agent
Get your home in front of millions of buyers by listing it on Zillow.
Learn how to do itSell it yourself
Take full control of how buyers see your home on Zillow by listing For Sale by Owner (FSBO).
List your homeWhat's special
Zillow last checked:
Listing updated:
Listed by:
Sheryl Hallow sheryl@hmproperties.com,
Corcoran HM Properties
Bought with:
Amanda Clark
RE/MAX Executive
Source: Canopy MLS as distributed by MLS GRID,MLS#: 4157036
Facts & features
Interior
Bedrooms & bathrooms
- Bedrooms: 4
- Bathrooms: 7
- Full bathrooms: 5
- 1/2 bathrooms: 2
- Main level bedrooms: 1
Primary bedroom
- Level: Main
Primary bedroom
- Level: Main
Bedroom s
- Level: Upper
Bedroom s
- Level: Upper
Bedroom s
- Level: Upper
Bedroom s
- Level: Upper
Bedroom s
- Level: Upper
Bedroom s
- Level: Upper
Bathroom half
- Level: Main
Bathroom full
- Level: Upper
Bathroom full
- Level: Upper
Bathroom half
- Level: Main
Bathroom full
- Level: Upper
Bathroom full
- Level: Upper
Bonus room
- Level: Upper
Bonus room
- Level: Upper
Breakfast
- Level: Main
Breakfast
- Level: Main
Dining room
- Level: Main
Dining room
- Level: Main
Great room
- Level: Main
Great room
- Level: Main
Kitchen
- Level: Main
Kitchen
- Level: Main
Laundry
- Level: Main
Laundry
- Level: Main
Loft
- Level: Upper
Loft
- Level: Upper
Media room
- Level: Upper
Media room
- Level: Upper
Other
- Level: Main
Other
- Level: Main
Study
- Level: Main
Study
- Level: Main
Heating
- Forced Air
Cooling
- Central Air
Appliances
- Included: Bar Fridge, Dishwasher, Disposal, Gas Cooktop, Microwave, Refrigerator, Wall Oven
- Laundry: Laundry Room, Main Level
Features
- Attic Other, Built-in Features, Drop Zone, Soaking Tub, Kitchen Island, Open Floorplan, Pantry, Walk-In Closet(s), Wet Bar
- Flooring: Carpet, Tile, Wood
- Has basement: No
- Attic: Other
- Fireplace features: Great Room, Outside
Interior area
- Total structure area: 6,726
- Total interior livable area: 6,726 sqft
- Finished area above ground: 6,726
- Finished area below ground: 0
Property
Parking
- Total spaces: 3
- Parking features: Driveway, Attached Garage, Garage on Main Level
- Attached garage spaces: 3
- Has uncovered spaces: Yes
Features
- Levels: Two
- Stories: 2
- Patio & porch: Covered, Patio
- Exterior features: Gas Grill, In-Ground Irrigation
- Has private pool: Yes
- Pool features: Community, In Ground
- Fencing: Back Yard,Fenced
Lot
- Size: 0.59 Acres
Living quarters
- Secondary features: None
Details
- Parcel number: 06228082
- Zoning: AJ0
- Special conditions: Standard
Construction
Type & style
- Home type: SingleFamily
- Architectural style: Transitional
- Property subtype: Single Family Residence
Materials
- Brick Partial, Stucco, Stone
- Foundation: Crawl Space
Condition
- New construction: No
- Year built: 2004
Utilities & green energy
- Sewer: County Sewer
- Water: County Water
Community & HOA
Community
- Features: Clubhouse, Fitness Center, Game Court, Gated, Playground, Pond, Recreation Area, Sidewalks, Street Lights, Tennis Court(s)
- Subdivision: Providence Downs South
HOA
- Has HOA: Yes
- HOA fee: $655 quarterly
- HOA name: First Service Residential
- HOA phone: 704-527-2314
Location
- Region: Waxhaw
Financial & listing details
- Price per square foot: $297/sqft
- Tax assessed value: $1,075,000
- Annual tax amount: $9,636
- Date on market: 7/9/2024
- Cumulative days on market: 1 day
- Listing terms: Cash,Conventional
- Road surface type: Concrete, Paved
Price history
| Date | Event | Price |
|---|---|---|
| 8/16/2024 | Sold | $1,995,000+2.3%$297/sqft |
Source:  Canopy MLS as distributed by MLS GRID #4157036 Report a problem Canopy MLS as distributed by MLS GRID #4157036 Report a problem | ||
| 8/16/2024 | Pending sale | $1,950,000$290/sqft |
Source: Canopy MLS as distributed by MLS GRID #4157036 Report a problem | ||
| 7/9/2024 | Listed for sale | $1,950,000+73.8%$290/sqft |
Source: Canopy MLS as distributed by MLS GRID #4157036 Report a problem | ||
| 9/25/2017 | Sold | $1,122,000-6.4%$167/sqft |
Source: Canopy MLS as distributed by MLS GRID #3304757 Report a problem | ||
| 8/16/2017 | Pending sale | $1,198,900$178/sqft |
Source: Wilkinson ERA Real Estate #3304757 Report a problem | ||
| 8/7/2017 | Listed for sale | $1,198,900+29.6%$178/sqft |
Source: Wilkinson ERA Real Estate #3304757 Report a problem | ||
| 3/15/2013 | Sold | $925,000+0%$138/sqft |
Source: Canopy MLS as distributed by MLS GRID #2117452 Report a problem | ||
| 1/15/2013 | Listed for sale | $924,900$138/sqft |
Source: Allen Tate Company #2117452 Report a problem | ||
| 12/13/2012 | Pending sale | $924,900$138/sqft |
Source: Allen Tate Company #2117452 Report a problem | ||
| 11/9/2012 | Listed for sale | $924,900+32.1%$138/sqft |
Source: Allen Tate Company #2117452 Report a problem | ||
| 4/7/2009 | Sold | $700,000-20.1%$104/sqft |
Source: Public Record Report a problem | ||
| 11/26/2008 | Sold | $875,600-16.6%$130/sqft |
Source: Public Record Report a problem | ||
| 8/7/2008 | Listed for sale | $1,050,000-16.1%$156/sqft |
Source: Close Realty #766566 Report a problem | ||
| 6/26/2007 | Sold | $1,251,000+35.4%$186/sqft |
Source: Public Record Report a problem | ||
| 1/26/2005 | Sold | $924,000$137/sqft |
Source: Public Record Report a problem | ||
Public tax history
| Year | Property taxes | Tax assessment |
|---|---|---|
| 2025 | $9,636 +42.8% | $2,074,000 +92.9% |
| 2024 | $6,749 +0.4% | $1,075,000 |
| 2023 | $6,724 | $1,075,000 |
| 2022 | $6,724 +0.2% | $1,075,000 |
| 2021 | $6,709 -6.5% | $1,075,000 +15.4% |
| 2020 | $7,177 +0.5% | $931,900 |
| 2019 | $7,141 | $931,900 |
| 2018 | $7,141 | $931,900 |
| 2017 | $7,141 -3.7% | $931,900 |
| 2016 | $7,416 | $931,900 |
| 2015 | $7,416 +6.1% | $931,900 -8.4% |
| 2014 | $6,987 | $1,017,070 |
| 2013 | -- | $1,017,070 |
| 2012 | -- | $1,017,070 |
| 2011 | -- | $1,017,070 +3.2% |
| 2010 | -- | $985,220 -3.1% |
| 2009 | $6,958 | $1,017,070 |
| 2008 | $6,958 +17.5% | $1,017,070 +25% |
| 2007 | $5,921 +11.6% | $813,530 |
| 2006 | $5,303 | $813,530 +2.3% |
| 2005 | -- | $795,030 +2464.6% |
| 2004 | -- | $31,000 |
Find assessor info on the county website
Neighborhood: Marvin
Nearby homes
- $2,195,0006 bd7 ba7.5k sqft1405 Venetian Way Dr, Waxhaw, NC 28173Sold
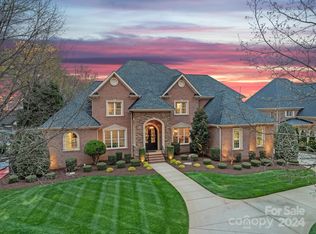
- $2,166,1005 bd7 ba7.9k sqft1409 Venetian Way Dr, Waxhaw, NC 28173Off Market
- $2,380,7007 bd6 ba9.5k sqft1403 Venetian Way Dr, Waxhaw, NC 28173Off Market
- $1,520,1005 bd5 ba4.3k sqft1501 Venetian Way Dr, Waxhaw, NC 28173Off Market
- $2,340,5005 bd5 ba6.9k sqft1904 Smarty Jones Dr, Waxhaw, NC 28173Off Market
- $1,663,4005 bd6 ba5k sqft1908 Smarty Jones Dr, Waxhaw, NC 28173Off Market
- $876,3005 bd5 ba4.8k sqft1900 Smarty Jones Dr, Waxhaw, NC 28173Off Market
- $2,161,0007 bd7 ba7.8k sqft1406 Venetian Way Dr, Waxhaw, NC 28173Off Market
Nearby schools
GreatSchools rating
- 8/10Marvin Elementary SchoolGrades: PK-5Distance: 1 mi
- 10/10Marvin Ridge Middle SchoolGrades: 6-8Distance: 1.3 mi
- 9/10Marvin Ridge High SchoolGrades: 9-12Distance: 1.2 mi
Schools provided by the listing agent
- Elementary: Marvin
- Middle: Marvin Ridge
- High: Marvin Ridge
Source: Canopy MLS as distributed by MLS GRID. This data may not be complete. We recommend contacting the local school district to confirm school assignments for this home.
Get a cash offer in 3 minutes
Find out how much your home could sell for in as little as 3 minutes with a no-obligation cash offer.
Estimated market value
$2,184,200
Get a cash offer in 3 minutes
Find out how much your home could sell for in as little as 3 minutes with a no-obligation cash offer.
Estimated market value
$2,184,200
- North Carolina
- Union County
- Waxhaw
- 28173
- Marvin
- 1407 Venetian Way Dr
Nearby cities
Nearby neighborhoods
Nearby zip codes
Other Waxhaw Topics
