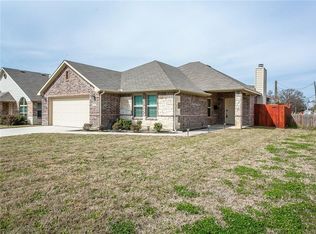
This Proposed New Build is a very open floor plan. 3-2-2. Brick on 4 sides w-stone front elevation. Check out room sizes. Tile in Entry, Kit-Brk, Both Baths, & Utility Room. Granite Kitchen Counter Tops With 42' Upper Cabinets. All Bedrooms have walk in closets.
This property is not currently displayed as for sale or rent on Zillow. This may be different from what's on other websites or public sources.