Skip main navigation
Off market
  • $757,400

    1407 W BUTTE CREEK Boulevard, Queen Creek, AZ 85144

    4beds
    3baths
    2,577sqft
    Single Family Residence
    Built in 2013
    1.39 Acres Lot
    $757,400 Zestimate®
    $294/sqft
    $2,937 Estimated rent

    Home value

    $757,400

    $682,000 - $848,000

    $2,937/mo

    Zestimate® history
    Loading
    Loading...

    Owner options

    List your home for rent

    $2,937/mo

    Rent Zestimate®

    Find your next renter with Zillow Rental Manager. Plus, with online applications, you can quickly screen prospective tenants – for free.

    Learn more

    $2,937/mo

    Rent Zestimate®

    Refinance and save

    $4,640/mo

    Est. payment

    Refinancing to a lower rate could help reduce your monthly payments and save thousands over the life of the loan.

    See today's rates

    $4,640/mo

    Est. payment

    Explore your selling options

    Work with a Zillow partner agent

    Leverage their expertise and Zillow's premium Showcase listings to get your home seen by more buyers.

    Get started

    List with your own agent

    Get your home in front of millions of buyers by listing it on Zillow.

    Learn how to do it

    Sell it yourself

    Take full control of how buyers see your home on Zillow by listing For Sale by Owner (FSBO).

    List your home

    What's special

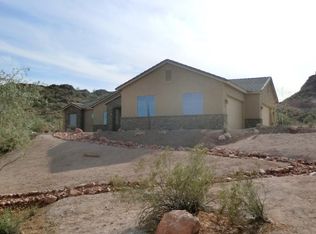
    Looking for a new place to call home? This beauty is the one for you! Offering attractive curb appeal w/veneer accents on the facade, low-care landscape, & a 4 car-garage. Charming open floor plan is filled w/so much natural light, gorgeous wood-look flooring, vaulted ceilings, & neutral palette. Beautiful stone fireplace is perfect for those chilly AZ nights. Well-kept eat-in kitchen is a cook's delight w/SS appliances, granite countertops, cabinetry w/crown moulding, breakfast bar, a walk-in pantry, recessed lighting, tile backsplash, & center island. The primary bedroom has a double-door entrance & private bathroom w/dual sinks, separate tub, & walk-in closet. You'll definitely love this backyard w/covered patio, above-ground spa, & incredible mountain views. Hurry! Call now!

    This property is not currently displayed as for sale or rent on Zillow. This may be different from what's on other websites or public sources.

    Zillow last checked:

    Listing updated:

    Listed by:

    Mandi L Flores 480-620-1922,

    Realty ONE Group

    Bought with:

    Veronica Renee Allen, SA657168000

    HomeSmart Lifestyles

    Source: ARMLS,MLS#: 6437255MLS Logo

    Facts & features

    Interior

    Bedrooms & bathrooms
    • Bedrooms: 4
    • Bathrooms: 3
    Heating
    • Electric
    Cooling
    • Central Air, Ceiling Fan(s)
    Appliances
    • Included: Built-in Microwave, Dishwasher, Disposal, Gas Range, Gas Oven
    • Laundry: Inside
    Features
    • High Speed Internet, Granite Counters, Double Vanity, Eat-in Kitchen, Breakfast Bar, No Interior Steps, Vaulted Ceiling(s), Kitchen Island, Pantry, Full Bth Master Bdrm, Separate Shwr & Tub
    • Flooring: Carpet, Stone, Wood
    • Has basement: No
    • Has fireplace: Yes
    • Fireplace features: Fire Pit, Living Room
    Interior area
    • Total structure area: 2,577
    • Total interior livable area: 2,577 sqft

    Property

    Parking
    • Total spaces: 8
    • Parking features: Garage Door Opener, Direct Access
    • Garage spaces: 4
    • Uncovered spaces: 4
    Features
    • Stories: 1
    • Patio & porch: Covered, Patio
    • Pool features: None
    • Has spa: Yes
    • Spa features: Above Ground, Heated, Private
    • Fencing: None
    • Has view: Yes
    • View description: City Lights, Mountain(s)
    • Waterfront features: Wash
    Lot
    • Size: 1.39 Acres
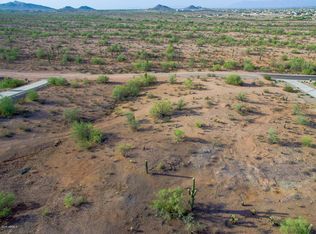
    • Features: Desert Back, Desert Front, Natural Desert Back, Natural Desert Front
    Details
    • Parcel number: 50989024
    • Horses can be raised: Yes

    Construction

    Type & style
    • Home type: SingleFamily
    • Architectural style: Ranch
    • Property subtype: Single Family Residence
    Materials
    • Stucco, Wood Frame, Painted, Stone
    • Roof: Tile
    Condition
    • Year built: 2013

    Utilities & green energy

    • Sewer: Septic Tank
    • Water: Pvt Water Company
    • Utilities for property: Propane

    Community & HOA

    Community
    • Features: Gated
    • Subdivision: BUTTE CREEK ESTATES-EL PEDREGAL
    HOA
    • Has HOA: Yes
    • Services included: Maintenance Grounds
    • HOA fee: $236 quarterly
    • HOA name: EL PEDGREGAL ESTATES
    • HOA phone: 480-703-9492
    Location
    • Region: Queen Creek

    Financial & listing details

    • Price per square foot: $294/sqft
    • Annual tax amount: $4,506
    • Date on market: 3/5/2026
    • Cumulative days on market: 2 days
    • Listing terms: Cash,Conventional,FHA,VA Loan
    • Ownership: Fee Simple

    Price history

    DateEventPrice
    8/25/2022Sold$750,000$291/sqft
    Source: ARMLS #6437255 Report a problem
    7/23/2022Pending sale$750,000$291/sqft
    Source: ARMLS #6437255 Report a problem
    7/21/2022Listed for sale$750,000+38.9%$291/sqft
    Source: ARMLS #6437255 Report a problem
    8/13/2020Sold$540,000$210/sqft
    Source: ARMLS #6047610 Report a problem

    Public tax history

    Tax history is unavailable.

    Neighborhood: 85144

    Nearby schools

    GreatSchools rating
    Schools provided by the listing agent
    • Elementary: San Tan Heights Elementary
    • Middle: Santan Junior High School
    • High: San Tan Foothills High School
    • District: Coolidge Unified District

    Source: ARMLS. This data may not be complete. We recommend contacting the local school district to confirm school assignments for this home.

    Get pre-qualified for a loan
    At Zillow Home Loans, we can pre-qualify you in as little as 5 minutes with no impact to your credit score.

    An equal housing lender. NMLS #10287.