Skip main navigation
Sold for $49,000
  • $49,000

    1407 W Commodore Blvd, Lincoln, NE 68522

    3beds
    1,152sqft
    Mobile Home
    Built in 2021
    -- sqft lot
    $-- Zestimate®
    $43/sqft
    $-- Estimated rent

    Home value

    Not available

    Estimated sales range

    Not available

    Not available

    Zestimate® history
    Loading
    Loading...

    Owner options

    List your home for rent

    Find your next renter with Zillow Rental Manager. Plus, with online applications, you can quickly screen prospective tenants – for free.

    Learn more
    Refinance and save

    $1,001/mo

    Est. payment

    Refinancing to a lower rate could help reduce your monthly payments and save thousands over the life of the loan.

    See today's rates

    $1,001/mo

    Est. payment

    Explore your selling options

    Work with a Zillow partner agent

    Leverage their expertise and Zillow's premium Showcase listings to get your home seen by more buyers.

    Get started

    List with your own agent

    Get your home in front of millions of buyers by listing it on Zillow.

    Learn how to do it

    Sell it yourself

    Take full control of how buyers see your home on Zillow by listing For Sale by Owner (FSBO).

    List your home

    What's special

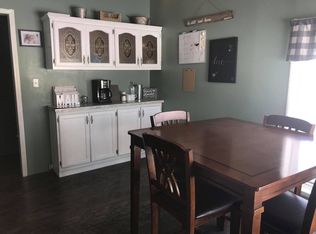
    The perfect blend of comfort and convenience in this beautiful, four-year-old mobile home, located in the sought-after Harbour West Village. This residence offers seamless flow between the living, dining, and kitchen areas - ideal for both everyday living and entertaining. You will fall in love with this spacious primary suite. Three bedrooms and two bathrooms, this home is thoughtfully designed with luxury vinyl plank (LVP) flooring throughout the main living spaces and plush carpeting in the bedrooms. The modern kitchen is equipped with sleek black appliances, ample cabinetry, and plenty of counter space for meal preparation. Outside, enjoy two dedicated off-street parking spaces and a welcoming front deck - perfect for relaxing outdoors. Residents have access to top-tier community amenities, including a clubhouse, swimming pool, playgrounds, picnic areas, and a fitness center. Schedule an appointment today to see this great property.

    Zillow last checked:

    Listing updated:

    Listed by:

    John Mahoney 402-416-8015,

    BHHS Ambassador Real Estate

    Bought with:

    John Mahoney, 20010207

    BHHS Ambassador Real Estate

    Source: GPRMLS,MLS#: 22606294MLS Logo

    Facts & features

    Interior

    Bedrooms & bathrooms
    • Bedrooms: 3
    • Bathrooms: 2
    • Full bathrooms: 2
    • Main level bathrooms: 2
    Primary bedroom
    • Level: Main
    • Area: 180
    • Dimensions: 15 x 12
    Bedroom 2
    • Level: Main
    • Area: 100
    • Dimensions: 10 x 10
    Bedroom 3
    • Level: Main
    • Area: 90
    • Dimensions: 10 x 9
    Primary bathroom
    • Features: Full, Shower, Whirlpool
    Kitchen
    • Level: Main
    • Area: 126
    • Dimensions: 14 x 9
    Living room
    • Level: Main
    • Area: 240
    • Dimensions: 16 x 15
    Heating
    • Electric, Forced Air
    Cooling
    • Central Air
    Appliances
    • Included: Range, Ice Maker, Refrigerator, Washer, Dishwasher, Dryer, Microwave
    Features
    • Flooring: Carpet, Luxury Vinyl, Plank
    • Has basement: No
    • Has fireplace: No
    Interior area
    • Total structure area: 1,152
    • Total interior livable area: 1,152 sqft
    • Finished area above ground: 1,152
    • Finished area below ground: 0

    Property

    Parking
    • Total spaces: 2
    • Parking features: Garage
    • Garage spaces: 2
    Features
    • Patio & porch: Deck
    • Fencing: None
    Lot
    • Features: Subdivided, Curb and Gutter, Level
    Details
    • Parcel number: MH00003663000

    Construction

    Type & style
    • Home type: MobileManufactured
    • Architectural style: Ranch,Traditional
    • Property subtype: Mobile Home
    Materials
    • Aluminum Siding, Vinyl Siding
    • Foundation: Slab
    • Roof: Composition
    Condition
    • Not New and NOT a Model
    • New construction: No
    • Year built: 2021

    Utilities & green energy

    • Sewer: Public Sewer
    • Water: Public
    • Utilities for property: Electricity Available, Water Available, Sewer Available

    Community & neighborhood

    Location
    • Region: Lincoln
    • Subdivision: Harbour West

    HOA & financial

    HOA
    • Has HOA: Yes
    • HOA fee: $736 monthly
    • Amenities included: Pool Access, Clubhouse, Playground
    • Services included: Common Area Maintenance, Pool Maintenance
    • Association name: Harbour West (lot rent)

    Other

    Other facts
    • Listing terms: VA Loan,FHA,Conventional,Cash
    • Ownership: Fee Simple

    Price history

    DateEventPrice
    5/15/2026Sold$49,000-10.7%$43/sqft
    Source: GPRMLS #22606294 Report a problem
    5/15/2026Pending sale$54,900$48/sqft
    Source: GPRMLS #22606294 Report a problem
    3/10/2026Price change$54,900-8.2%$48/sqft
    Source: GPRMLS #22606294 Report a problem
    2/20/2026Listed for sale$59,800-0.2%$52/sqft
    Source: GPRMLS #22604678 Report a problem
    2/1/2026Listing removed$59,900$52/sqft
    Source: BHHS broker feed #22533195 Report a problem
    11/19/2025Listed for sale$59,900$52/sqft
    Source: GPRMLS #22533195 Report a problem

    Public tax history

    Tax history is unavailable.

    Neighborhood: West A

    Nearby schools

    GreatSchools rating
    Schools provided by the listing agent
    • Elementary: Roper
    • Middle: Park
    • High: Northwest
    • District: Lincoln Public Schools

    Source: GPRMLS. This data may not be complete. We recommend contacting the local school district to confirm school assignments for this home.