Welcome to 1407 W Main Street! This 3-bedroom, 2 bath home offers 2,276 sqft. of character and functional living space. Inside, you’ll find original hardwood floors, charming rounded entryways, a spacious kitchen with granite countertops, and a sunroom conveniently located between the kitchen and two car garage. The finished walk out basement provides additional flexible living space, while the floored attic is easily accessible by a full staircase. Outside, enjoy a spacious backyard with a patio and French drain system. Conveniently located in El Dorado and full of charm, storage, and space to make your own!
Active
$225,000
1407 W Main St, El Dorado, AR 71730
3beds
1,876sqft
Single Family Residence
Built in 1960
0.36 Acres Lot
$-- Zestimate®
$120/sqft
$-- HOA
What's special
Original hardwood floorsCharming rounded entrywaysFrench drain system
- 8 days
- 449
- 35
Likely to sell faster than
Zillow last checked:
Listing updated:
Listed by:
Kaitlyn D French 870-951-0793,
Exp Realty 866-720-5056
Source: CARMLS,MLS#: 26038536
Facts & features
Interior
Bedrooms & bathrooms
- Bedrooms: 3
- Bathrooms: 2
- Full bathrooms: 2
Rooms
- Room types: Sun Room, Basement
Dining room
- Features: Separate Dining Room
Heating
- Natural Gas
Cooling
- Electric
Appliances
- Included: Gas Range, Dishwasher, Refrigerator, Plumbed For Ice Maker
- Laundry: Laundry Room
Features
- Built-in Features, 3 Bedrooms Same Level
- Flooring: Wood, Laminate
- Windows: Insulated Windows
- Has fireplace: No
- Fireplace features: None
Interior area
- Total structure area: 1,876
- Total interior livable area: 1,876 sqft
Property
Parking
- Total spaces: 2
- Parking features: Garage, Two Car, Garage Door Opener
- Has garage: Yes
Features
- Levels: One and One Half
- Stories: 1.5
- Patio & porch: Patio, Porch
- Exterior features: Storage
- Fencing: Partial,Chain Link
Lot
- Size: 0.36 Acres
- Dimensions: 99 x 148 x 97 x 144 and 178 x 18 x 180 x 5
- Features: Sloped, Subdivided
Details
- Parcel number: 04060000140000
- Other equipment: Satellite Dish
Construction
Type & style
- Home type: SingleFamily
- Architectural style: Traditional
- Property subtype: Single Family Residence
Materials
- Brick
- Foundation: Slab/Crawl Combination
- Roof: Shingle
Condition
- New construction: No
- Year built: 1960
Utilities & green energy
- Electric: Elec-Municipal (+Entergy)
- Gas: Gas-Natural
- Sewer: Public Sewer
- Water: Public
- Utilities for property: Natural Gas Connected, Cable Connected
Community & HOA
Community
- Features: No Fee
- Subdivision: El Dorado
HOA
- Has HOA: No
Location
- Region: El Dorado
Financial & listing details
- Price per square foot: $120/sqft
- Tax assessed value: $187,350
- Annual tax amount: $1,200
- Date on market: 9/22/2026
- Listing terms: VA Loan,FHA,Conventional,Cash,USDA Loan
- Road surface type: Paved
Estimated market value
Not available
Estimated sales range
Not available
Not available
Price history
| Date | Event | Price |
|---|---|---|
| 9/22/2026 | Listed for sale | $225,000+1.1%$120/sqft |
Source:  CARMLS #26038536 Report a problem CARMLS #26038536 Report a problem | ||
| 11/7/2025 | Sold | $222,500$119/sqft |
Source: CARMLS #25035915 Report a problem | ||
| 10/17/2025 | Contingent | $222,500$119/sqft |
Source: CARMLS #25035915 Report a problem | ||
| 9/6/2025 | Listed for sale | $222,500+39.1%$119/sqft |
Source: CARMLS #25035915 Report a problem | ||
| 10/25/2020 | Sold | $159,900$85/sqft |
Source: CARMLS #154522 Report a problem | ||
Public tax history
| Year | Property taxes | Tax assessment |
|---|---|---|
| 2025 | $1,141 -2.1% | $33,879 +4.5% |
| 2024 | $1,166 +0.1% | $32,406 +4.8% |
| 2023 | $1,165 +17.4% | $30,933 +5% |
| 2022 | $992 | $29,460 |
| 2021 | $992 | $29,460 |
| 2020 | $992 | $29,460 |
| 2019 | $992 -2.5% | $29,460 |
| 2018 | $1,017 -3.8% | $29,460 -4.8% |
| 2017 | $1,057 | $30,930 |
| 2016 | $1,057 | $30,930 |
| 2015 | $1,057 | $30,930 |
| 2014 | $1,057 | $30,930 |
| 2013 | $1,057 -0.6% | $30,930 -0.5% |
| 2012 | $1,064 | $31,070 |
| 2011 | $1,064 | $31,070 |
| 2010 | $1,064 +4.3% | $31,070 +3.2% |
| 2009 | $1,020 | $30,108 |
| 2008 | $1,020 | $30,108 |
Find assessor info on the county website
Monthly payment
Est. payment
Payment breakdown
Explore the cost of this home by adjusting the details. Changes won't be saved.Climate risks
Neighborhood: 71730


Similar homes
- $219,0003 bd2 ba2.4k sqft106 Neel St, El Dorado, AR 71730For Sale

 MLS ID #26037155, Jason L Reed, Century 21 United. CARMLS
 - $205,0003 bd3 ba2.1k sqft1501 W Faulkner St, El Dorado, AR 71730For Sale
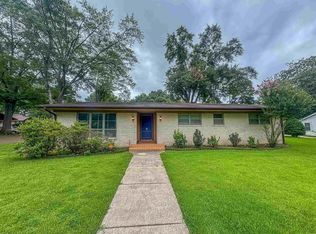 MLS ID #26025574, Cynthia Meadows, Southern Realty Group. CARMLS
 - $235,0003 bd2 ba1.9k sqft1812 W Cedar St, El Dorado, AR 71730For Sale
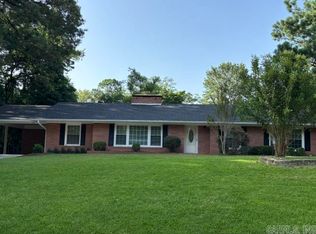 MLS ID #26026259, Nell Hannegan, Jan's Realty. CARMLS
 - $225,0004 bd2 ba1.9k sqft526 E 47th St, El Dorado, AR 71730For Sale
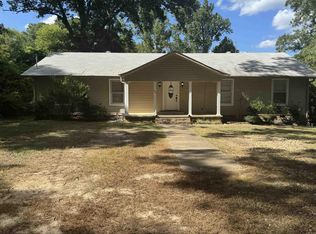 MLS ID #26033136, Lisa G Murray, Century 21 United. CARMLS
 - $215,0004 bd3 ba2.4k sqft500 Carol Ave, El Dorado, AR 71730For SaleMLS ID #26022842, Patti A Reed, Century 21 United. CARMLS
- $259,5003 bd2 ba2.3k sqft1501 W Block St, El Dorado, AR 71730For SaleMLS ID #25041584, Janice Long, Jan's Realty. CARMLS
- $249,9003 bd3 ba2.1k sqft1616 W Oak St, El Dorado, AR 71730For SaleMLS ID #26010794, Kalie M Owens, KO Realty Group. CARMLS
- $209,9003 bd2 ba1.7k sqft1812 Haney Ave, El Dorado, AR 71730For SaleMLS ID #26031104, Cynthia Meadows, Southern Realty Group. CARMLS
- $208,0003 bd2 ba1.9k sqft707 E 8th St, El Dorado, AR 71730For SaleMLS ID #26012197, Tyler Hodnett, Hodnett Realty Group. CARMLS
- $206,0003 bd2 ba1.3k sqft316 N Ripley Rd, El Dorado, AR 71730For SaleMLS ID #26024517, Netasha L Williamson, Jan's Realty. CARMLS
- $249,5004 bd3 ba2.5k sqft119 Woodland Dr, El Dorado, AR 71730For SaleMLS ID #26037292, Netasha L Williamson, Jan's Realty. CARMLS
- $210,0003 bd2 ba1.8k sqft626 Mahony St, El Dorado, AR 71730For SaleMLS ID #26028096, Madison Jackson, Jan's Realty. CARMLS
- $265,0003 bd3 ba2.4k sqft1913 W Oak St, El Dorado, AR 71730For SaleMLS ID #25044697, Jason L Reed, Century 21 United. CARMLS
- $245,0003 bd2 ba2k sqft2208 Heron Dr, El Dorado, AR 71730For SaleMLS ID #26009060, Terry M Webb, Southern Realty Group. CARMLS
- $249,0003 bd2 ba2.1k sqft1211 Linwood Dr, El Dorado, AR 71730For SaleMLS ID #25039861, Netasha L Williamson, Jan's Realty. CARMLS
- $265,0003 bd2 ba1.8k sqft2300 N Madison Ave, El Dorado, AR 71730For SaleMLS ID #25040872, Vicki Templeton, Century 21 United. CARMLS
- $290,0003 bd2 ba1.9k sqft1914 Ridgewood Dr, El Dorado, AR 71730For SaleMLS ID #26037127, Claire S Bennett, Jan's Realty. CARMLS
- $169,0004 bd2 ba1.7k sqft1203 W Cedar St, El Dorado, AR 71730For SaleMLS ID #26033606, Todd Whatley, Century 21 United. CARMLS
