Skip main navigation
For sale
  • Price cut: $5.1K (7/2)
    $474,900

    1407 W PAGE Avenue, Gilbert, AZ 85233

    3beds
    1,314sqft
    : 
    Loading
    Get pre-qualified
    Single Family Residence
    Built in 1996
    4,818 Square Feet Lot
    $-- Zestimate®
    $361/sqft
    $46/mo HOA

    What's special

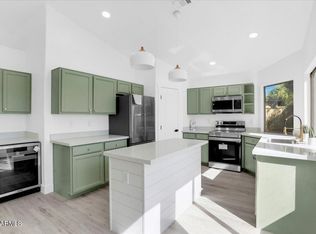
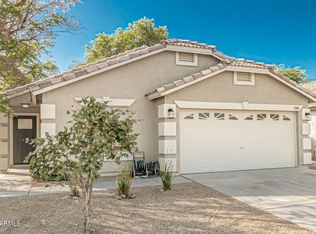
    BACK ON MARKET Well-located 3-bedroom, 2-bath home in Gilbert, just minutes from downtown and with convenient freeway access. The north/south-facing lot backs to a wide greenbelt (NO neighbors in back!), creating a more open setting and added privacy. The kitchen has been updated with granite countertops and backsplash, and all appliances convey. The backyard is designed for everyday enjoyment, with a resurfaced pool (2021), and an extended covered patio with travertine decking and wood ceiling accents that make it easy to settle in and start using the space right away. The primary suite offers dual sinks, a separate tub and shower, and a walk-in closet. Just blocks from a 41-acre community park with sports fields, playgrounds, and walking paths. A solid opportunity in a desirable area, with room to make it your own over time. Some images may include virtual staging or digital enhancements for illustrative purposes.
    91 days
    |
    1,785
    |
    179
    |

    Zillow last checked:

    Listing updated:

    Listed by:

    Art Buck 480-510-7689,

    RE/MAX Fine Properties

    Source: ARMLS,MLS#: 7014510MLS Logo

    Loading...

      Facts & features

      Interior

      Bedrooms & bathrooms
      • Bedrooms: 3
      • Bathrooms: 2
      • Full bathrooms: 2
      Heating
      • Natural Gas
      Cooling
      • Central Air, Ceiling Fan(s)
      Appliances
      • Included: Dryer, Washer, Refrigerator, Built-in Microwave, Dishwasher
      • Laundry: Inside
      Features
      • Pantry, High Speed Internet, Granite Counters, Double Vanity, Eat-in Kitchen, Vaulted Ceiling(s), Kitchen Island, Full Bth Master Bdrm, Separate Shwr & Tub
      • Flooring: Other, Tile
      • Has basement: No
      • Has fireplace: No
      Interior area
      • Total structure area: 1,314
      • Total interior livable area: 1,314 sqft

      Property

      Parking
      • Total spaces: 4
      • Parking features: Garage Door Opener, Direct Access, Attch'd Gar Cabinets
      • Garage spaces: 2
      • Uncovered spaces: 2
      Accessibility
      • Accessibility features: Bath Grab Bars
      Features
      • Stories: 1
      • Patio & porch: Covered, Patio
      • Has private pool: Yes
      • Pool features: Outdoor Pool
      • Spa features: None
      • Fencing: Block
      Lot
      • Size: 4,818 Square Feet
      • Features: North/South Exposure, Sprinklers In Rear, Sprinklers In Front, Desert Back, Desert Front
      Details
      • Parcel number: 31009123

      Construction

      Type & style
      • Home type: SingleFamily
      • Architectural style: Ranch
      • Property subtype: Single Family Residence
      Materials
      • Stucco, Wood Frame, Painted
      • Roof: Tile
      Condition
      • Year built: 1996
      Details
      • Builder name: Trend Homes

      Utilities & green energy

      • Sewer: Public Sewer
      • Water: City Water

      Community & HOA

      Community
      • Subdivision: TOWNE PARK AT NORTH SHORE
      HOA
      • Has HOA: Yes
      • Services included: Maintenance Grounds
      • HOA fee: $46 monthly
      • HOA name: Town Park
      • HOA phone: 480-820-3451
      Location
      • Region: Gilbert

      Financial & listing details

      • Price per square foot: $361/sqft
      • Tax assessed value: $356,300
      • Annual tax amount: $1,410
      • Date on market: 4/7/2026
      • Cumulative days on market: 83 days
      • Listing terms: Cash,Conventional
      • Ownership: Fee Simple

        Estimated market value

        Not available

        Estimated sales range

        Not available

        Not available

        Price history

        DateEventPrice
        7/2/2026Price change$474,900-1.1%$361/sqft
        Source: ARMLS #7014510 Report a problem
        6/15/2026Price change$480,000-3.8%$365/sqft
        Source: ARMLS #7014510 Report a problem
        4/16/2026Listed for sale$499,000+5.1%$380/sqft
        Source: ARMLS #7014510 Report a problem
        3/7/2023Sold$475,000+5.6%$361/sqft
        Source: ARMLS #6515139 Report a problem
        2/7/2023Pending sale$450,000$342/sqft
        Source: HomeSmart #6515139 Report a problem
        2/2/2023Listed for sale$450,000+326.9%$342/sqft
        Source: ARMLS #6515139 Report a problem
        7/9/1996Sold$105,400$80/sqft
        Source: Public Record Report a problem

        Public tax history

        YearProperty taxesTax assessment
        2025$1,386 +4%$35,630 -9.3%
        2024$1,332 -0.9%$39,270 +133.4%
        2023$1,344 +1.4%$16,826 -31%
        2022$1,325 -3.8%$24,380 +2.2%
        2021$1,377 +8.7%$23,860 +11.4%
        2020$1,267 +3.1%$21,420 +12.4%
        2019$1,229 $19,050 +9.1%
        2018$1,229 +3.6%$17,460 +7.4%
        2017$1,186 +6%$16,260 +4.7%
        2016$1,119 -3%$15,530 +3.7%
        2015$1,154 $14,970 +31.8%
        2014-- $11,360 +15.2%
        2013-- $9,860 -5.2%
        2012-- $10,400 -14.4%
        2011-- $12,150 -9.5%
        2010-- $13,420 -25%
        2009-- $17,900 -13.7%
        2008-- $20,750 +6.1%
        2007-- $19,550 +62.9%
        2006-- $12,000 +6.7%
        2005-- $11,250 +6.6%
        2004-- $10,550
        2003-- $10,550 +12.2%
        2002-- $9,400

        Find assessor info on the county website

        Monthly payment

        Est. payment

        Payment breakdown

        Explore the cost of this home by adjusting the details. Changes won't be saved.
        All calculations are estimates and provided by Zillow, Inc. for informational purposes only. Actual amounts may vary.
        HOA fees may include property taxes on listings classified as Co-Ops. Contact the listing agent and/or owner for fee details.
        Mortgage interest rates are dependent on a number of factors, including credit score, down payment, and repayment length. Interest rate data provided by Zillow Group Marketplace, Inc. as of 1/1/1970 from various mortgage lenders with which we have lead or other similar arrangements; the Estimated Payment is an average of those rates.
        See how much you could borrow to make a competitive offer.

        Climate risks

        Neighborhood: North Shore

        Getting around

        32 / 100
        Car-Dependent
        25 / 100
        Some Transit
        63 / 100
        Bikeable

        Nearby schools

        GreatSchools rating
        Schools provided by the listing agent
        • Elementary: Playa Del Rey Elementary School
        • Middle: Mesquite Jr High School
        • High: Mesquite High School
        • District: Gilbert Unified District

        Source: ARMLS. This data may not be complete. We recommend contacting the local school district to confirm school assignments for this home.

        A local agent can set up tours, give advice and negotiate with sellers.

        Browse local experts

        Similar homes

        Skip to the end of the carouselSkip to the beginning of the carousel