Charming north/south facing single-level home in the Heart of College Park in Chandler featuring 3 bdrms, 2 baths & a versatile 24x14 flex room with mini-split hvac ! Perfect space for home office, den, playroom, 4th bdrm etc ! Step Inside to find an updated interior featuring New Carpet in Bedrooms, Updated Bathrooms, Big Dining Area off Kitchen w/ Breakfast bar. Easy Care LVT & Tile Flooring in main areas. Energy-conscious buyers will appreciate the north/south exposure, dual-pane windows & Patio Door, Ceiling Fans & Mini-split hvac in flex room ! Step outside to your private Backyard Oasis w/ Large Covered Patio, cool lush real green grass, ideal for relaxing & hosting friends / family. All this with No HOA ! This home offers the perfect blend of comfort, style & location !
For sale
Price cut: $10K (7/10)
$460,000
1407 W ROSAL Place, Chandler, AZ 85224
3beds
1,620sqft
Single Family Residence
Built in 1978
6,547 Square Feet Lot
$-- Zestimate®
$284/sqft
$-- HOA
What's special
Updated interiorUpdated bathroomsNew carpet in bedroomsLarge covered patioPrivate backyard oasisCeiling fans
- 25 days |
- 607 |
- 22 |
Zillow last checked:
Listing updated:
Listed by:
Frank Renner 480-598-0400,
Frank Renner Realty
Source: ARMLS,MLS#: 7045822
Loading...
Facts & features
Interior
Bedrooms & bathrooms
- Bedrooms: 3
- Bathrooms: 2
- Full bathrooms: 2
Heating
- Heat Pump, Mini Split
Cooling
- Heat Pump, Ceiling Fan(s), Mini Split
Appliances
- Included: Refrigerator, Built-in Microwave, Dishwasher, Disposal, Electric Range, Electric Oven
- Laundry: In Garage
Features
- Eat-in Kitchen, 3/4 Bath Master Bdrm, Laminate Counters
- Flooring: Carpet, Laminate, Tile
- Windows: Double Pane Windows
- Has basement: No
- Has fireplace: No
Interior area
- Total structure area: 1,620
- Total interior livable area: 1,620 sqft
Property
Parking
- Total spaces: 4
- Parking features: Attached, Garage Door Opener
- Attached garage spaces: 2
- Uncovered spaces: 2
Features
- Stories: 1
- Patio & porch: Covered
- Spa features: None
- Fencing: Block
Lot
- Size: 6,547 Square Feet
- Features: North/South Exposure, Sprinklers In Rear, Gravel/Stone Front, Grass Back, Auto Timer H2O Back
Details
- Parcel number: 30225220
Construction
Type & style
- Home type: SingleFamily
- Architectural style: Ranch
- Property subtype: Single Family Residence
Materials
- Painted, Block
- Roof: Composition
Condition
- Year built: 1978
Utilities & green energy
- Electric: 220 Volts in Kitchen
- Sewer: Public Sewer
- Water: City Water
Community & HOA
Community
- Features: Near Bus Stop, Playground
- Subdivision: COLLEGE PARK 14
HOA
- Has HOA: No
- Services included: No Fees
Location
- Region: Chandler
Financial & listing details
- Price per square foot: $284/sqft
- Tax assessed value: $346,200
- Annual tax amount: $1,579
- Date on market: 6/24/2026
- Cumulative days on market: 25 days
- Listing terms: Cash,Conventional,FHA,VA Loan
- Ownership: Fee Simple
- Electric utility on property: Yes
Estimated market value
Not available
Estimated sales range
Not available
Not available
Price history
| Date | Event | Price |
|---|---|---|
| 7/10/2026 | Price change | $460,000-2.1%$284/sqft |
Source:  ARMLS #7045822 Report a problem ARMLS #7045822 Report a problem | ||
| 6/24/2026 | Listed for sale | $470,000+6.8%$290/sqft |
Source: ARMLS #7045822 Report a problem | ||
| 7/18/2025 | Sold | $440,000+238.5%$272/sqft |
Source: Public Record Report a problem | ||
| 3/10/2003 | Sold | $130,000$80/sqft |
Source: ARMLS #1893322 Report a problem | ||
Public tax history
| Year | Property taxes | Tax assessment |
|---|---|---|
| 2025 | $1,571 +0.6% | $34,620 -8.2% |
| 2024 | $1,562 -0.8% | $37,720 +165.7% |
| 2023 | $1,575 +2.1% | $14,198 -41.8% |
| 2022 | $1,542 +1.7% | $24,400 +13.6% |
| 2021 | $1,516 +7.6% | $21,470 +9.2% |
| 2020 | $1,409 +2.7% | $19,660 +8.5% |
| 2019 | $1,372 | $18,120 +10.5% |
| 2018 | $1,372 +3.7% | $16,400 +8.5% |
| 2017 | $1,323 +28.3% | $15,120 +4.5% |
| 2016 | $1,032 +0.4% | $14,470 +1.8% |
| 2015 | $1,027 | $14,220 +40.4% |
| 2014 | -- | $10,130 +21.8% |
| 2013 | -- | $8,320 -11.8% |
| 2012 | -- | $9,430 -14% |
| 2011 | -- | $10,970 -19.4% |
| 2010 | -- | $13,610 -19% |
| 2009 | -- | $16,800 -11.1% |
| 2008 | -- | $18,900 +12.5% |
| 2007 | -- | $16,800 +49.3% |
| 2006 | -- | $11,250 |
| 2005 | -- | $11,250 +13.1% |
| 2004 | -- | $9,950 |
| 2003 | -- | $9,950 +20.6% |
| 2002 | -- | $8,250 |
Find assessor info on the county website
Monthly payment
Est. payment
Payment breakdown
Explore the cost of this home by adjusting the details. Changes won't be saved.Climate risks
Neighborhood: 85224
Nearby schools
GreatSchools rating
- 7/10Pomeroy Elementary SchoolGrades: PK-6Distance: 0.3 mi
- 6/10Summit Academy K-6Grades: PK-8Distance: 1.1 mi
- 4/10Dobson High SchoolGrades: 9-12Distance: 1.5 mi
Schools provided by the listing agent
- Elementary: Pomeroy Elementary School
- Middle: Summit Academy
- High: Dobson High School
- District: Mesa Unified District
Source: ARMLS. This data may not be complete. We recommend contacting the local school district to confirm school assignments for this home.
- $451,8003 bd2 ba1.4k sqft1409 W Rosal Pl, Chandler, AZ 85224Off Market

- $404,000-- bd2 ba1.2k sqft1405 W Rosal Pl, Chandler, AZ 85224Off Market
- $453,9003 bd2 ba1.2k sqft1402 W Palomino Dr, Chandler, AZ 85224Off Market
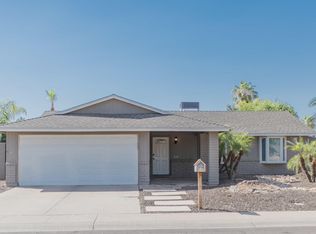
- $448,100-- bd2 ba1.9k sqft1411 W Rosal Pl, Chandler, AZ 85224Off Market
- $428,5004 bd2 ba1.4k sqft1400 W Palomino Dr, Chandler, AZ 85224Off Market
- $447,3003 bd2 ba1.5k sqft1404 W Palomino Dr, Chandler, AZ 85224Off Market
- $435,8003 bd2 ba1.3k sqft1414 W Rosal Pl, Chandler, AZ 85224Off Market
- $427,1004 bd2 ba1.4k sqft1412 W Rosal Pl, Chandler, AZ 85224Off Market
A local agent can set up tours, give advice and negotiate with sellers.
Similar homes
- $460,0003 bd2 ba1.3k sqft2807 N DAKOTA Street, Chandler, AZ 85225For Sale
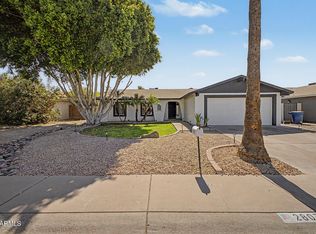 MLS ID #7054091, Benjamin J Taylor, My Home Group Real Estate. ARMLS
 - $525,0004 bd2 ba1.7k sqft1307 W ALAMO Drive, Chandler, AZ 85224For Sale
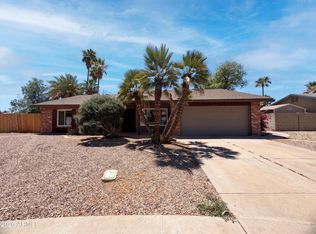 MLS ID #7036549, Tara Jones, Opendoor Brokerage, LLC. ARMLS
 - $455,0003 bd2 ba1.6k sqft337 N Comanche Drive, Chandler, AZ 85224For Sale
 MLS ID #6920621, Deborah Dolezal, Race4Home Realty LLC. ARMLS
 - $415,0003 bd2 ba1.4k sqft2020 E RICE Drive, Tempe, AZ 85283For Sale
 MLS ID #7051618, Scott Marlow, eXp Realty. ARMLS
 - $478,0003 bd2 ba1.2k sqft1521 W NOPAL Avenue, Mesa, AZ 85202For SaleMLS ID #7029208, Sheri M Jackson, West USA Choice. ARMLS
- $459,0003 bd2 ba1.1k sqft21 N PUEBLO Street, Gilbert, AZ 85233For SaleMLS ID #7047432, Jennifer DeKonty, West USA Realty. ARMLS
- $379,9992 bd2 ba1.1k sqft3306 N MORINO Street, Chandler, AZ 85224For SaleMLS ID #6990402, Ron Chambal, West USA Realty. ARMLS
- $479,9004 bd2 ba1.6k sqft141 W SHANNON Street, Gilbert, AZ 85233For SaleMLS ID #7052933, Brian Daumke, Got Rentals. ARMLS
- $436,0003 bd2 ba1.1k sqft2507 E BUFFALO Street, Chandler, AZ 85225For SaleMLS ID #7038831, Tara Jones, Opendoor Brokerage, LLC. ARMLS
- $493,0004 bd2 ba1.9k sqft2219 S ESTRELLA Circle, Mesa, AZ 85202For SaleMLS ID #7018438, Tara Jones, Opendoor Brokerage, LLC. ARMLS
- $410,0003 bd2 ba1.3k sqft1555 W NARANJA Avenue, Mesa, AZ 85202For SaleMLS ID #6941507, Cristina M Urquides, Axen Realty, LLC. ARMLS
- $469,0003 bd2 ba1.6k sqft1357 S HALL Street, Mesa, AZ 85204For SaleMLS ID #7012771, Liz Echeverria, HomeSmart. ARMLS
- $419,0004 bd2 ba1.5k sqft1531 W NARANJA Avenue, Mesa, AZ 85202For SaleMLS ID #6914391, Nicholas Estrada, 4 U Realty Plus. ARMLS
- $409,9003 bd2 ba1.4k sqft1770 S SADDLE Street, Gilbert, AZ 85233For SaleMLS ID #7038173, Sara N Turner, Real Broker. ARMLS
- $526,9993 bd3 ba1.3k sqft501 N DELAWARE Street, Chandler, AZ 85225For SaleMLS ID #7033547, Ramon J Nunez, Valley Views RE. ARMLS
- $487,0003 bd2 ba1.4k sqft1225 S SIERRA Street, Gilbert, AZ 85296For SaleMLS ID #7037098, Yolanda Martinez, Delex Realty. ARMLS
- $525,0003 bd2 ba1.8k sqft329 W BRISA Drive, Gilbert, AZ 85233For SaleMLS ID #7021802, Alice Ying Lin, The Housing Professionals. ARMLS
- $320,0002 bd2 ba1.1k sqft1111 W SUMMIT Place #28, Chandler, AZ 85224For SaleMLS ID #7046706, Tara Jones, Opendoor Brokerage, LLC. ARMLS
- $417,0003 bd2 ba1.7k sqft438 N ASH --, Mesa, AZ 85201For SaleMLS ID #7027548, Tara Jones, Opendoor Brokerage, LLC. ARMLS
- $473,0003 bd2 ba1.3k sqft4541 S MERRIMAN Way, Gilbert, AZ 85297For SaleMLS ID #7050440, Tara Jones, Opendoor Brokerage, LLC. ARMLS
