Skip main navigation
Sold
  • Price Unknown

    1407 W ROSEWOOD AVE, San Antonio, TX 78201

    2beds
    1,044sqft
    Single Family Residence
    Built in 1939
    6,011 Square Feet Lot
    $230,300 Zestimate®
    $--/sqft
    $1,479 Estimated rent

    Home value

    $230,300

    $214,000 - $244,000

    $1,479/mo

    Zestimate® history
    Loading
    Loading...

    Owner options

    List your home for rent

    $1,479/mo

    Rent Zestimate®

    Find your next renter with Zillow Rental Manager. Plus, with online applications, you can quickly screen prospective tenants – for free.

    Learn more

    $1,479/mo

    Rent Zestimate®

    Refinance and save

    Refinancing to a lower rate could help reduce your monthly payments and save thousands over the life of the loan.

    See today's rates

    Explore your selling options

    Work with a Zillow partner agent

    Leverage their expertise and Zillow's premium Showcase listings to get your home seen by more buyers.

    Get started

    List with your own agent

    Get your home in front of millions of buyers by listing it on Zillow.

    Learn how to do it

    Sell it yourself

    Take full control of how buyers see your home on Zillow by listing For Sale by Owner (FSBO).

    List your home

    What's special

    Medical centerAbundant natural lightOriginal wood floorsDryer conveyInterior paintDrought-tolerant plantsBuilt-in shelving
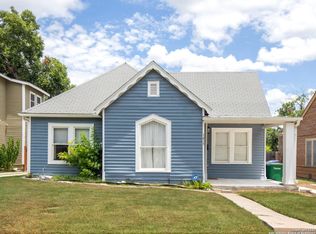
    CRAFTSMAN DREAM HOME!!! This meticulously maintained property boasts a multitude of features for the discerning homeowner. The roof was expertly replaced in December 2016, ensuring years of worry-free living. A ribbon driveway and sidewalk lead you to the Craftsman-style front door, setting the tone for the home's timeless elegance. Inside, discover refinished, original wood floors complemented by built-in shelving and storage in the living area. Revel in the convenience of recessed lighting, blinds, and Roman shades throughout. The remodeled chef's delight kitchen showcases stainless steel Energy Star appliances, gas cooking, with a concealed washer and dryer in cabinetry for added functionality. Two amply sized bedrooms and abundant natural light share an updated full bath. Enjoy the serene backyard atmosphere on the covered Texas hill country covered wood deck. Other features include modern amenities like gutters, privacy fence, and drought-tolerant plants making this home the perfect blend of charm and efficiency. Refrigerator, washer, and dryer convey - making this turnkey gem ready to be your forever home! UPDATES: HVAC '17, exterior and interior paint '17, plumbing transitioning from cast iron to PVC. Easy access to IH-10, medical center and downtown. See this one today!!

    Zillow last checked:

    Listing updated:

    Listed by:

    Shane Hamilton TREC #558379 (210) 863-7628,

    Keller Williams Heritage

    Source: LERA MLS,MLS#: 1740627MLS Logo

    Facts & features

    Interior

    Bedrooms & bathrooms
    • Bedrooms: 2
    • Bathrooms: 1
    • Full bathrooms: 1
    Primary bedroom
    • Features: Ceiling Fan(s)
    • Area: 156
    • Dimensions: 13 x 12
    Bedroom 2
    • Area: 132
    • Dimensions: 12 x 11
    Dining room
    • Area: 143
    • Dimensions: 13 x 11
    Family room
    • Area: 247
    • Dimensions: 19 x 13
    Kitchen
    • Area: 140
    • Dimensions: 14 x 10
    Heating
    • Central, Electric
    Cooling
    • Ceiling Fan(s), Central Air
    Appliances
    • Included: Washer, Dryer, Washer/Dryer Stacked, Self Cleaning Oven, Microwave, Range, Gas Cooktop, Refrigerator, Disposal, Dishwasher, Gas Water Heater, ENERGY STAR Qualified Appliances
    • Laundry: Main Level, Washer Hookup, Dryer Connection
    Features
    • One Living Area, Separate Dining Room, Breakfast Bar, Utility Room Inside, 1st Floor Lvl/No Steps, High Ceilings, Open Floorplan, High Speed Internet, Master Downstairs, Ceiling Fan(s), Chandelier, Solid Counter Tops
    • Flooring: Ceramic Tile, Wood
    • Windows: Window Coverings
    • Attic: Pull Down Storage
    • Number of fireplaces: 1
    • Fireplace features: Mock Fireplace
    Interior area
    • Total structure area: 1,044
    • Total interior livable area: 1,044 sqft

    Property

    Parking
    • Parking features: None, Pad Only (Off Street)
    Features
    • Levels: One
    • Stories: 1
    • Patio & porch: Covered, Deck
    • Pool features: None
    • Fencing: Privacy
    Lot
    • Size: 6,011 Square Feet
    • Dimensions: 50 x 120
    • Features: Curbs, Sidewalks, Fire Hydrant w/in 500'
    • Residential vegetation: Mature Trees
    Details
    • Additional structures: Shed(s)
    • Parcel number: 027660710230

    Construction

    Type & style
    • Home type: SingleFamily
    • Property subtype: Single Family Residence
    Materials
    • Wood Siding, Siding
    • Roof: Composition
    Condition
    • Pre-Owned
    • New construction: No
    • Year built: 1939

    Utilities & green energy

    • Electric: CPS
    • Gas: CPS
    • Sewer: SAWS
    • Water: SAWS, Water System
    • Utilities for property: Cable Available

    Community & HOA

    Community
    • Features: None, Historic District
    • Subdivision: Keystone Historic Disctict
    Location
    • Region: San Antonio

    Financial & listing details

    • Tax assessed value: $221,300
    • Annual tax amount: $5,934
    • Date on market: 9/11/2025
    • Cumulative days on market: 13 days
    • Listing terms: Conventional,FHA,VA Loan,TX Vet,Cash
    • Road surface type: Paved

    Price history

    DateEventPrice
    2/5/2024Sold--
    Source: LERA MLS #1740627 Report a problem
    1/4/2024Pending sale$240,000$230/sqft
    Source: LERA MLS #1740627 Report a problem
    12/24/2023Contingent$240,000$230/sqft
    Source: LERA MLS #1740627 Report a problem
    12/22/2023Listed for sale$240,000+37.2%$230/sqft
    Source: LERA MLS #1740627 Report a problem
    5/23/2017Sold--
    Source: LERA MLS #44006_1240501 Report a problem
    5/4/2017Listed for sale$174,888$168/sqft
    Source: Keller Williams Heritage #1240501 Report a problem
    8/28/2006Sold--
    Source: LERA MLS #604461 Report a problem

    Public tax history

    YearProperty taxesTax assessment
    2025$3,221 +67.7%$221,300
    2024$1,920 -0.5%$221,300 +4.5%
    2023$1,930 $211,750 +10%
    2022-- $192,500 +10%
    2021$1,702 $175,000 +5.7%
    2020$1,702 -49.9%$165,550 +0.9%
    2019$3,400 $164,000 +2.2%
    2018$3,400 +37.7%$160,510 +49.3%
    2017$2,469 +8.8%$107,484 +10%
    2016$2,269 +6.5%$97,713 +10%
    2015$2,131 $88,830 -1.6%
    2014$2,131 $90,255 +10%
    2013-- $82,050 -1%
    2012-- $82,840 -1%
    2011-- $83,660 -0.9%
    2010-- $84,450 +6.1%
    2009-- $79,580 +4%
    2008-- $76,527 +10%
    2007-- $69,570 +11.5%
    2006-- $62,380 +5.3%
    2005-- $59,220
    2004-- --
    2003-- --
    2002-- --
    2001-- --
    2000-- --
    Find assessor info on the county website

    Neighborhood: Los Angeles Heights - Keystone

    Nearby schools

    GreatSchools rating
    Schools provided by the listing agent
    • Elementary: Woodlawn
    • High: Jefferson
    • District: San Antonio I.S.D.

    Source: LERA MLS. This data may not be complete. We recommend contacting the local school district to confirm school assignments for this home.

    Get a cash offer in 3 minutes
    Find out how much your home could sell for in as little as 3 minutes with a no-obligation cash offer.
    Estimated market value
    $230,300
    Get a cash offer in 3 minutes
    Find out how much your home could sell for in as little as 3 minutes with a no-obligation cash offer.
    Estimated market value
    $230,300