Skip main navigation
Sold for $860,000
  • $860,000

    1407 Westgate Dr, Phoenixville, PA 19460

    4beds
    3,462sqft
    Single Family Residence
    Built in 1991
    0.81 Acres Lot
    $1,030,000 Zestimate®
    $248/sqft
    $4,169 Estimated rent

    Home value

    $1,030,000

    $979,000 - $1.09M

    $4,169/mo

    Zestimate® history
    Loading
    Loading...

    Owner options

    List your home for rent

    $4,169/mo

    Rent Zestimate®

    Find your next renter with Zillow Rental Manager. Plus, with online applications, you can quickly screen prospective tenants – for free.

    Learn more

    $4,169/mo

    Rent Zestimate®

    Refinance and save

    $6,208/mo

    Est. payment

    Refinancing to a lower rate could help reduce your monthly payments and save thousands over the life of the loan.

    See today's rates

    $6,208/mo

    Est. payment

    Explore your selling options

    Work with a Zillow partner agent

    Leverage their expertise and Zillow's premium Showcase listings to get your home seen by more buyers.

    Get started

    List with your own agent

    Get your home in front of millions of buyers by listing it on Zillow.

    Learn how to do it

    Sell it yourself

    Take full control of how buyers see your home on Zillow by listing For Sale by Owner (FSBO).

    List your home

    What's special

    Beautiful gas fireplaceFresh paintRear sunroomUnfinished basementKing of prussiaLarge picture windowLush front lawn
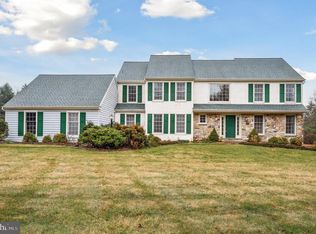
    Outstanding opportunity to get into the sought after Sunwood Farm neighborhood. This home is absolutely meticulous and is situated on a beautiful level lot! You are drawn into the property through the long sweeping driveway across the lush front lawn. Entering the home you are struck by the elegant two story foyer with a large picture window that allows sunlight to flood the home. From the fresh paint to the gleaming hardwood floor you will notice how meticulously maintained this home is. Crisp and clean only begin to describe it. From the entry foyer you can access the LR, Dr, and Family Rm setting up an excellent flow for entertaining and everyday living. The formal living room is generously sized with large windows, crown moldings, and French doors to the fantastic office with a fantastic view of the rear yard. The formal dining room is located just off the kitchen featuring crown molding and extensive wainscoting. The Family room is located in the heart of the home and anchored with a beautiful gas fireplace with stone tile surround, cathedral ceiling with skylights filling the room with great natural light, and features access to the sunroom. The kitchen with its white cabinetry and black granite countertops provides a timeless classy look while providing great functionality with great counter space, a large center island with 5-burner Jenn-Air down draft cook top, stainless steel GE wall oven and microwave, and Bosch dishwasher and pantry space. The kitchen also provides a generous breakfast area with sliders to the sunroom. The rear sunroom is such a bonus providing year round space to entertain or just relax and enjoy the view of the beautiful backyard. Upstairs you will find the master suite with French door entry, crown molding, great windows making it light and bright, a fabulous walk-in closet, and en-suite master with double sink vanity, soaking tub, & stall shower. Down the hall you find generously sized and bright auxiliary bedrooms and hall baths with double sink vanity. The unfinished basement has great potential for more space if desired. The lot is absolutely spectacular, level and has great privacy. Sunwood Farm is conveniently located providing access to Downtown Phoenixville, Collegeville, King of Prussia, and Paoli with all of the shopping and restaurants each offer and major routes as well. Opportunities in Sunwood do not come along very often, do not let it pass you by!low

    Zillow last checked:

    Listing updated:

    Listed by:

    Jim Becker 610-420-5427,

    Engel & Volkers

    Bought with:

    Shannon Bruno, RS274781

    Keller Williams Realty Group

    Source: Bright MLS,MLS#: PACT2044558MLS Logo

    Facts & features

    Interior

    Bedrooms & bathrooms
    • Bedrooms: 4
    • Bathrooms: 3
    • Full bathrooms: 2
    • 1/2 bathrooms: 1
    • Main level bathrooms: 1
    Basement
    • Area: 0
    Heating
    • Forced Air, Natural Gas
    Cooling
    • Central Air, Electric
    Appliances
    • Included: Microwave, Down Draft, Dishwasher, Disposal, Dryer, Oven, Refrigerator, Stainless Steel Appliance(s), Washer, Gas Water Heater
    • Laundry: Main Level
    Features
    • Chair Railings, Crown Molding, Floor Plan - Traditional, Formal/Separate Dining Room, Eat-in Kitchen, Kitchen Island, Pantry, Recessed Lighting, Soaking Tub, Bathroom - Stall Shower, Upgraded Countertops, Walk-In Closet(s), Cathedral Ceiling(s)
    • Flooring: Hardwood, Carpet, Wood
    • Windows: Double Hung, Casement, Replacement, Skylight(s), Window Treatments
    • Basement: Full,Unfinished
    • Number of fireplaces: 1
    • Fireplace features: Gas/Propane, Stone
    Interior area
    • Total structure area: 3,462
    • Total interior livable area: 3,462 sqft
    • Finished area above ground: 3,462
    • Finished area below ground: 0

    Property

    Parking
    • Total spaces: 8
    • Parking features: Garage Faces Side, Garage Door Opener, Attached, Driveway
    • Attached garage spaces: 2
    • Uncovered spaces: 6
    Accessibility
    • Accessibility features: None
    Features
    • Levels: Two
    • Stories: 2
    • Pool features: None
    Lot
    • Size: 0.81 Acres
    • Features: Corner Lot, Front Yard, Rear Yard, Level
    Details
    • Additional structures: Above Grade, Below Grade
    • Parcel number: 2706 0103.0100
    • Zoning: RESIDENTIAL
    • Special conditions: Standard

    Construction

    Type & style
    • Home type: SingleFamily
    • Architectural style: Colonial
    • Property subtype: Single Family Residence
    Materials
    • Stucco
    • Foundation: Concrete Perimeter
    • Roof: Architectural Shingle
    Condition
    • Excellent
    • New construction: No
    • Year built: 1991

    Utilities & green energy

    • Sewer: Public Sewer
    • Water: Public
    • Utilities for property: Cable Connected

    Community & HOA

    Community
    • Subdivision: Sunwood Farm
    HOA
    • Has HOA: Yes
    • Services included: Common Area Maintenance, Trash
    • HOA fee: $700 annually
    Location
    • Region: Phoenixville
    • Municipality: SCHUYLKILL TWP

    Financial & listing details

    • Price per square foot: $248/sqft
    • Tax assessed value: $305,030
    • Annual tax amount: $12,259
    • Date on market: 5/3/2023
    • Listing agreement: Exclusive Right To Sell
    • Inclusions: Refrigerator, Washer, Dryer
    • Ownership: Fee Simple

    Price history

    DateEventPrice
    8/28/2023Sold$860,000-2.3%$248/sqft
    Source: Bright MLS #PACT2044558 Report a problem
    6/15/2023Contingent$879,900$254/sqft
    Source: Bright MLS #PACT2044558 Report a problem
    6/1/2023Listed for sale$879,900$254/sqft
    Source: Bright MLS #PACT2044558 Report a problem
    5/18/2023Contingent$879,900$254/sqft
    Source: Bright MLS #PACT2044558 Report a problem
    5/4/2023Listed for sale$879,900$254/sqft
    Source: Bright MLS #PACT2044558 Report a problem

    Public tax history

    YearProperty taxesTax assessment
    2026$13,380 +4.4%$305,030
    2025$12,815 +1.5%$305,030
    2024$12,628 +2%$305,030
    2023$12,378 +1%$305,030
    2022$12,259 +0.8%$305,030
    2021$12,162 +172.7%$305,030
    2020$4,459 -61.1%$305,030
    2019$11,466 +2.6%$305,030
    2018$11,179 +9900%$305,030
    2017$112 -92%$305,030
    2016$1,398 $305,030
    2015$1,398 $305,030
    2014$1,398 $305,030
    2013-- $305,030 -13.5%
    2012-- $352,650
    2011-- $352,650
    2010-- $352,650
    2009-- $352,650
    2008-- $352,650
    2007-- $352,650
    2006-- $352,650
    2005-- $352,650
    2004-- $352,650
    2003-- $352,650 +0.3%
    2000-- $351,650
    Find assessor info on the county website

    Neighborhood: 19460

    Nearby schools

    GreatSchools rating
    Schools provided by the listing agent
    • Elementary: Schuylkill
    • Middle: Phoenixville Area
    • High: Phoenixville Area
    • District: Phoenixville Area

    Source: Bright MLS. This data may not be complete. We recommend contacting the local school district to confirm school assignments for this home.

    Get a cash offer in 3 minutes
    Find out how much your home could sell for in as little as 3 minutes with a no-obligation cash offer.
    Estimated market value
    $1,030,000
    Get a cash offer in 3 minutes
    Find out how much your home could sell for in as little as 3 minutes with a no-obligation cash offer.
    Estimated market value
    $1,030,000