Welcome to 1407 Whittle Road, a contemporary tri-level with lots of updates, and located on a lovely street in the gorgeous Forest Park subdivision! Architecturally unique, the home features mid-century touches throughout, including the stunning great room with vaulted ceiling, floor-to-ceiling brick fireplace, and picture windows overlooking the back yard! The kitchen has been renovated with updated plumbing, insulation, sheetrock, sub-flooring, porcelain tile, appliances, and cabinetry with all sorts of useful storage options! The layout is ideal for entertaining, with the great room, kitchen, and dining area on the main level, two bedrooms and a hall full bath on the second level, and a large family room, two bedrooms and another full bath located in the basement level. A spacious deck is off the rear of the home, a great space to grill out and enjoy the peace of the back yard. Additional updates of note include: Tankless gas water heater (2020); Gas furnace and AC coil (2020); Security updated with 8 Lorex cameras and Ring system (will remain with home); 5 Pella windows installed; Multiple window screens and window blinds installed; Washer and dryer replaced (will remain); Extensive tree removal, landscaping, and drainage improvements; deck repair; entire interior painted, and more! Beautiful Lake Lanier is a short drive/walk away, as is Forest Park, where you can enjoy golfing, swimming, and much more! A great opportunity to live in a great area, and at a great price!
Sold for $250,000
Zestimate®
$250,000
1407 Whittle Rd, Martinsville, VA 24112
4beds
2,748sqft
Residential
Built in 1954
0.3 Acres Lot
$250,000 Zestimate®
$91/sqft
$2,185 Estimated rent
Home value
$250,000
Estimated sales range
Not available
$2,185/mo
Zestimate® history
Owner options
List your home for rent
$2,185/mo
Rent Zestimate®
Find your next renter with Zillow Rental Manager. Plus, with online applications, you can quickly screen prospective tenants – for free.
$2,185/mo
Rent Zestimate®
Refinance and save
$1,655/mo
Est. payment
Refinancing to a lower rate could help reduce your monthly payments and save thousands over the life of the loan.
$1,655/mo
Est. payment
Explore your selling options
Work with a Zillow partner agent
Leverage their expertise and Zillow's premium Showcase listings to get your home seen by more buyers.
Get startedList with your own agent
Get your home in front of millions of buyers by listing it on Zillow.
Learn how to do itSell it yourself
Take full control of how buyers see your home on Zillow by listing For Sale by Owner (FSBO).
List your homeWhat's special
Contemporary tri-levelMid-century touches throughoutEntire interior paintedFloor-to-ceiling brick fireplaceDeck repair
Zillow last checked:
Listing updated:
Listed by:
Julian Mei,
Berry-Elliott, REALTORS
Bought with:
Missy Bateman, 0225092902
Cockram Realty, LLC
Source: MVMLS,MLS#: 145750
Facts & features
Interior
Bedrooms & bathrooms
- Bedrooms: 4
- Bathrooms: 2
- Full bathrooms: 2
Heating
- Baseboard, Ceiling, Forced Air, Other
Cooling
- Electric
Appliances
- Included: As Is, Dishwasher, Dryer, Gas Range, Refrigerator, Self Cleaning Oven, Washer, Gas Water Heater, Exhaust Fan
- Laundry: Dryer H/U, Washer Hookup
Features
- Cathedral Ceiling(s), Ceiling Fan(s), Wet Bar
- Flooring: Carpet, Ceramic Tile, Tile, Vinyl, Wood
- Doors: Storm Door(s)
- Windows: Blinds, Double Pane Windows, Rods/Hardware
- Basement: Block,Finished,Full,Walk-Out Access
- Attic: Crawl Space,Other
- Number of fireplaces: 2
- Fireplace features: 2
Interior area
- Total structure area: 2,748
- Total interior livable area: 2,748 sqft
Property
Parking
- Parking features: No Garage, Paved, Asphalt
- Has uncovered spaces: Yes
Features
- Patio & porch: Deck
Lot
- Size: 0.3 Acres
- Features: Cul-De-Sac
Details
- Parcel number: 000235000
Construction
Type & style
- Home type: SingleFamily
- Property subtype: Residential
Materials
- Brick, Wood Siding
- Roof: Composition
Condition
- Year built: 1954
Utilities & green energy
- Sewer: Public Sewer
- Water: Public
- Utilities for property: Cable Available, Electricity Connected, Natural Gas Connected
Community & HOA
Community
- Security: Security System, Smoke Detector(s)
- Subdivision: Forest Park
Location
- Region: Martinsville
Financial & listing details
- Price per square foot: $91/sqft
- Tax assessed value: $186,800
- Annual tax amount: $1,407
- Date on market: 1/20/2026
- Electric utility on property: Yes
Price history
| Date | Event | Price |
|---|---|---|
| 9/21/2026 | Sold | $250,000-10.4%$91/sqft |
Source: MVMLS #145750 Report a problem | ||
| 8/9/2026 | Pending sale | $279,000$102/sqft |
Source: MVMLS #145750 Report a problem | ||
| 6/24/2026 | Price change | $279,000-3.8%$102/sqft |
Source: MVMLS #145750 Report a problem | ||
| 1/20/2026 | Listed for sale | $289,900+145.7%$105/sqft |
Source: MVMLS #145750 Report a problem | ||
| 12/3/2018 | Sold | $118,000-6.3%$43/sqft |
Source: MVMLS #132606 Report a problem | ||
| 11/11/2018 | Pending sale | $125,900$46/sqft |
Source: Berry-Elliott, REALTORS #132606 Report a problem | ||
| 8/1/2018 | Listed for sale | $125,900$46/sqft |
Source: Berry-Elliott, REALTORS #132606 Report a problem | ||
Public tax history
| Year | Property taxes | Tax assessment |
|---|---|---|
| 2025 | $1,407 -7% | $186,800 +22.3% |
| 2024 | $1,513 | $152,800 |
| 2023 | $1,513 +25.9% | $152,800 +32.2% |
| 2022 | $1,202 | $115,600 |
| 2021 | $1,202 -4.4% | $115,600 -2.4% |
| 2020 | $1,258 | $118,400 |
| 2019 | -- | $118,400 +1.5% |
| 2018 | $1,238 | $116,600 |
| 2017 | $1,238 -7.3% | $116,600 -7.3% |
| 2016 | $1,336 | $125,800 |
| 2015 | $1,336 | $125,800 +0.4% |
| 2014 | $1,336 | $125,300 +0.2% |
| 2012 | -- | $125,100 |
| 2011 | -- | $125,100 -3.8% |
| 2010 | -- | $130,000 |
Find assessor info on the county website
Neighborhood: 24112
Nearby homes
- $6,100-- bd-- ba-- sqft1404 Whittle Rd, Martinsville, VA 24112Off Market
- $6,800-- bd-- ba-- sqft1404 Whittle Rd, Martinsville, VA 24112Off Market
- $212,5003 bd2 ba1.5k sqft1405 Whittle Rd, Martinsville, VA 24112Off Market
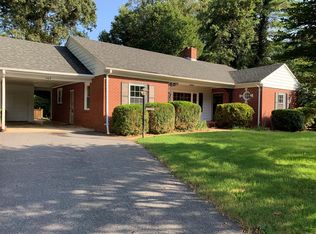
- $248,000-- bd-- ba2.2k sqft1408 Whittle Rd, Martinsville, VA 24112Off Market
- $283,1004 bd3 ba3.2k sqft1406 Whittle Rd, Martinsville, VA 24112Off Market
- $230,5003 bd2 ba1.9k sqft1403 Whittle Rd, Martinsville, VA 24112Off Market
- $306,600-- bd-- ba3k sqft1410 Whittle Rd, Martinsville, VA 24112Off Market
- $10,600-- bd-- ba-- sqft1410 Whittle Rd, Martinsville, VA 24112Off Market
Nearby schools
GreatSchools rating
- 4/10Patrick Henry Elementary SchoolGrades: K-5Distance: 2.2 mi
- 4/10Martinsville Middle SchoolGrades: 6-8Distance: 2.6 mi
- 4/10Martinsville High SchoolGrades: 9-12Distance: 3.9 mi


Get pre-qualified for a loan
At Zillow Home Loans, we can pre-qualify you in as little as 5 minutes with no impact to your credit score.An equal housing lender. NMLS #10287.
- Virginia
- Martinsville City
- Martinsville
- 24112
- 1407 Whittle Rd
