Skip main navigation
Off market
Street View
  • $2,516,000

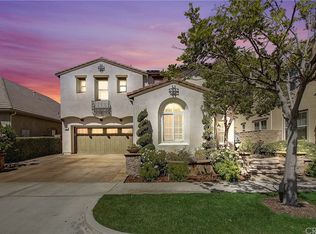
    1407 Williamsburg St, Tustin, CA 92782

    5beds
    4,452sqft
    SingleFamily
    Built in 2006
    4,948 Square Feet Lot
    $2,516,000 Zestimate®
    $565/sqft
    $7,849 Estimated rent

    Home value

    $2,516,000

    $2.37M - $2.69M

    $7,849/mo

    Zestimate® history
    Loading
    Loading...

    Owner options

    List your home for rent

    $7,849/mo

    Rent Zestimate®

    Find your next renter with Zillow Rental Manager. Plus, with online applications, you can quickly screen prospective tenants – for free.

    Learn more

    $7,849/mo

    Rent Zestimate®

    Refinance and save

    $16,113/mo

    Est. payment

    Refinancing to a lower rate could help reduce your monthly payments and save thousands over the life of the loan.

    See today's rates

    $16,113/mo

    Est. payment

    Explore your selling options

    Work with a Zillow partner agent

    Leverage their expertise and Zillow's premium Showcase listings to get your home seen by more buyers.

    Get started

    List with your own agent

    Get your home in front of millions of buyers by listing it on Zillow.

    Learn how to do it

    Sell it yourself

    Take full control of how buyers see your home on Zillow by listing For Sale by Owner (FSBO).

    List your home

    What's special

    Rarely found semi-custom home nested in the reputable Columbus Square. An elevated front door leads you into a sophisticated floor plan. Entrance starts with a living room and an office which can be a perfect home office space. Following a few steps up, there is a chef's kitchen, formal dining room, breakfast nook, island counter with bar nook and family room in the common area. Outside the family room, a connected patio overlooking the backyard, plus porch and balcony offer you a view of the professionally designed landscaping and breath-taking view, for you to enjoy the summer breeze and sunset scenery. The most unique entertaining area is the California basement, furnished with a billiards room, kitchenette, home theater and a spacey guest room. This house has designer's touch inside out. Home Association provides resort style amenities, as a junior Olympic swimming pool, spa, clubhouse, meeting room, Gym, etc. The association also hosts various monthly events to enrich your living here. New junior high and high school are currently under construction. The good school district image will be built up in the near future to increase the property value. Veteran's Sports Park is also coming soon nearby. More retails and restaurants can be found at The District. Location is close to everywhere. This property you can not afford to miss it.

    This property is off market, which means it's not currently listed for sale or rent on Zillow. This may be different from what's available on other websites or public sources.

    Facts & features

    Interior

    Bedrooms & bathrooms
    • Bedrooms: 5
    • Bathrooms: 5
    • Full bathrooms: 4
    • 1/2 bathrooms: 1
    Heating
    • None, Forced air, Other
    Cooling
    • Central
    Appliances
    • Included: Dishwasher, Garbage disposal, Microwave, Range / Oven, Refrigerator
    • Laundry: Individual Room, Inside, Gas & Electric Dryer Hookup, On Upper Level
    Features
    • Ceramic Counters, Recessed Lighting, Built-Ins, High Ceilings (9 Feet+), Open Floor Plan, Granite Counters, Crown Moldings, Block Walls, Copper Plumbing Full, Tandem
    • Flooring: Carpet, Hardwood, Laminate
    • Windows: Custom Covering, Screens, Plantation Shutters, Drapes/Curtains
    • Has fireplace: Yes
    • Common walls with other units/homes: No Common Walls
    Interior area
    • Total interior livable area: 4,452 sqft

    Property

    Parking
    • Total spaces: 3
    • Parking features: Garage - Attached
    Accessibility
    • Accessibility features: 2+ Access Exits, Doors - Swing in
    Features
    • Levels: Three Or More
    • Exterior features: Stucco
    • Spa features: Association
    Lot
    • Size: 4,948 Square Feet
    • Features: Landscaped, Close to Clubhouse
    Details
    • Parcel number: 43030120
    • Special conditions: Standard

    Construction

    Type & style
    • Home type: SingleFamily
    • Architectural style: Mediterranean
    Materials
    • Roof: Other
    Condition
    • Turnkey
    • Year built: 2006

    Utilities & green energy

    • Water: Public

    Community & HOA

    Community
    • Features: Fitness Center
    HOA
    • Has HOA: Yes
    • Amenities included: Club House, Sport Court, Picnic Area, Outdoor Cooking Area, Playground
    • HOA fee: $104 monthly
    Location
    • Region: Tustin

    Financial & listing details

    • Price per square foot: $565/sqft
    • Tax assessed value: $1,709,144
    • Annual tax amount: $29,253

    Price history

    DateEventPrice
    4/3/2018Sold$1,420,000-0.6%$319/sqft
    Source: Public Record Report a problem
    2/21/2018Listing removed$5,500$1/sqft
    Source: RE/MAX 2000 REALTY #WS18020951 Report a problem
    2/10/2018Pending sale$1,428,000$321/sqft
    Source: RE/MAX 2000 REALTY #WS18020805 Report a problem
    2/7/2018Listed for rent$5,500$1/sqft
    Source: RE/MAX 2000 REALTY #WS18020951 Report a problem
    1/28/2018Listed for sale$1,428,000+13.5%$321/sqft
    Source: RE/MAX 2000 REALTY #WS18020805 Report a problem
    7/11/2017Listing removed$1,258,000$283/sqft
    Source: Seven Gables Real Estate #PW17048718 Report a problem
    5/22/2017Price change$1,258,000-3%$283/sqft
    Source: Seven Gables Real Estate #PW17048718 Report a problem
    3/10/2017Listed for sale$1,297,000-2.1%$291/sqft
    Source: Seven Gables Real Estate #PW17048718 Report a problem
    8/14/2016Listing removed$1,325,000$298/sqft
    Source: Seven Gables Real Estate #PW16125689 Report a problem
    6/11/2016Listed for sale$1,325,000+26.4%$298/sqft
    Source: Seven Gables Real Estate #PW16125689 Report a problem
    10/9/2012Listing removed$1,048,000$235/sqft
    Source: Evergreen Realty & Associates, Inc. #S710035 Report a problem
    10/4/2012Price change$1,048,000-0.2%$235/sqft
    Source: Evergreen Realty & Associates, Inc. #S710035 Report a problem
    8/28/2012Price change$1,049,900+2.1%$236/sqft
    Source: Evergreen Realty & Associates, Inc. #S710035 Report a problem
    7/1/2012Price change$1,028,000-5.3%$231/sqft
    Source: Presidential Real Estate #S695669 Report a problem
    4/25/2012Listed for sale$1,085,000+7.7%$244/sqft
    Source: Presidential Real Estate #S695669 Report a problem
    2/21/2007Sold$1,007,000$226/sqft
    Source: Public Record Report a problem

    Public tax history

    YearProperty taxesTax assessment
    2025$29,253 +6%$1,709,144 +7.9%
    2024$27,610 +2.4%$1,584,035 +2%
    2023$26,972 +2.2%$1,552,976 +2%
    2022$26,403 +2.5%$1,522,526 +2%
    2021$25,755 +1.2%$1,492,673 +1%
    2020$25,441 $1,477,368 +2%
    2019$25,441 +2.6%$1,448,400 +22.2%
    2018$24,806 +17.5%$1,185,501 +2%
    2017$21,114 $1,162,256 +2%
    2016$21,114 +2.1%$1,139,467 +1.5%
    2015$20,688 +2.1%$1,122,352 +2%
    2014$20,260 $1,100,367 +7.9%
    2013-- $1,020,000
    2012-- $1,020,000
    2011-- $1,020,000 +7.7%
    2010-- $947,000 -9.6%
    2009-- $1,047,474 +4%
    2008-- $1,006,800 -22.4%
    2007-- $1,297,972
    Find assessor info on the county website

    Neighborhood: 92782

    Nearby schools

    GreatSchools rating
    Schools provided by the listing agent
    • Elementary: Heritage
    • District: Tustin Unified

    Source: The MLS. This data may not be complete. We recommend contacting the local school district to confirm school assignments for this home.

    Get a cash offer in 3 minutes
    Find out how much your home could sell for in as little as 3 minutes with a no-obligation cash offer.
    Estimated market value
    $2,516,000
    Get a cash offer in 3 minutes
    Find out how much your home could sell for in as little as 3 minutes with a no-obligation cash offer.
    Estimated market value
    $2,516,000