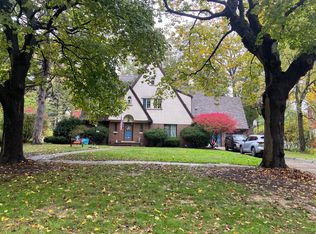
Stunning! College Cultural Masterpiece on corner lot directly across from Woodlawn Park! This home is flooded with natural light and amenities not found in traditional builds. Sun/Flex/Work Out Room with vaulted ceiling directly off Primary Suite to enjoy morning coffee or evening beverages. Very large Primary Suite encompasses the entire back half of the 2nd story with wall-to-wall closets and tiled bath. Three additional large bedrooms and two full baths complete the second level. Main level boasts a beautiful sunlit family room with fireplace, built ins, and crown molding. The living room also has a gorgeous dark wood fireplace with hand carved applique. The kitchen opens to both a gorgeous dining room and a breakfast nook. Half bath on main level ensures guest access without leaving the first floor. Four rooms in basement, including an electrical/furnace room and laundry room. Large two car garage, sunny but shaded back porch area with slate tiles and a great spot for outdoor entertaining. Likely Flint Faience Tile in both the front entry vestibule and living room fireplace hearth. Home is wired to enjoy sound in the Family Room and elsewhere. And, don't miss the super cool third floor attic with special storage area. All information and measurements deemed highly reliable and will be verified by potential Buyers and their representative.
Sold for $335,000
$335,000
1407 Woodlawn Park Dr, Flint, MI 48503
4beds
3,125sqft
Single Family Residence
Built in 1928
8,276 Square Feet Lot
$339,600 Zestimate®
$107/sqft
$2,170 Estimated rent
Home value
$339,600
$323,000 - $357,000
$2,170/mo
Zestimate® history
Owner options
List your home for rent
$2,170/mo
Rent Zestimate®
Find your next renter with Zillow Rental Manager. Plus, with online applications, you can quickly screen prospective tenants – for free.
$2,170/mo
Rent Zestimate®
Refinance and save
$2,218/mo
Est. payment
Refinancing to a lower rate could help reduce your monthly payments and save thousands over the life of the loan.
$2,218/mo
Est. payment
Explore your selling options
Work with a Zillow partner agent
Leverage their expertise and Zillow's premium Showcase listings to get your home seen by more buyers.
Get startedList with your own agent
Get your home in front of millions of buyers by listing it on Zillow.
Learn how to do itSell it yourself
Take full control of how buyers see your home on Zillow by listing For Sale by Owner (FSBO).
List your homeWhat's special
Zillow last checked:
Listing updated:
Listed by:
Ed R Fletcher 810-516-2281,
NextHome Great Lakes Realty
Bought with:
Sebastian Cowgill, 6501432631
Our Home & Co Real Estate LLC
Source: Realcomp II,MLS#: 20240068886
Facts & features
Interior
Bedrooms & bathrooms
- Bedrooms: 4
- Bathrooms: 4
- Full bathrooms: 3
- 1/2 bathrooms: 1
Primary bedroom
- Level: Second
- Dimensions: 16 x 22
Bedroom
- Level: Entry
- Dimensions: 12 x 13
Bedroom
- Level: Second
- Dimensions: 10 x 13
Bedroom
- Level: Second
- Dimensions: 11 x 13
Primary bathroom
- Level: Second
- Dimensions: 8 x 9
Other
- Level: Second
- Dimensions: 6 x 7
Other
- Level: Second
- Dimensions: 7 x 9
Other
- Level: Entry
- Dimensions: 4 x 4
Other
- Level: Entry
- Dimensions: 7 x 8
Dining room
- Level: Entry
- Dimensions: 12 x 14
Family room
- Level: Entry
- Dimensions: 15 x 20
Flex room
- Level: Second
- Dimensions: 11 x 22
Kitchen
- Level: Entry
- Dimensions: 10 x 12
Living room
- Level: Entry
- Dimensions: 17 x 23
Heating
- Forced Air, Natural Gas
Features
- Basement: Unfinished
- Has fireplace: Yes
- Fireplace features: Family Room, Living Room
Interior area
- Total interior livable area: 3,125 sqft
- Finished area above ground: 3,125
Property
Parking
- Total spaces: 2
- Parking features: Two Car Garage, Attached
- Attached garage spaces: 2
Features
- Levels: Two
- Stories: 2
- Entry location: GroundLevelwSteps
- Pool features: None
Lot
- Size: 8,276 Square Feet
- Dimensions: 63.00 x 130.60
Details
- Parcel number: 4117106029
- Special conditions: Short Sale No,Standard
Construction
Type & style
- Home type: SingleFamily
- Architectural style: Colonial
- Property subtype: Single Family Residence
Materials
- Brick, Other
- Foundation: Basement, Block
Condition
- New construction: No
- Year built: 1928
Utilities & green energy
- Sewer: Public Sewer
- Water: Public
Community & HOA
Community
- Subdivision: WOODLAWN PARK
HOA
- Has HOA: No
Location
- Region: Flint
Financial & listing details
- Price per square foot: $107/sqft
- Tax assessed value: $105,420
- Annual tax amount: $5,932
- Date on market: 9/14/2024
- Cumulative days on market: 4 days
- Listing agreement: Exclusive Right To Sell
- Listing terms: Cash,Conventional
Price history
| Date | Event | Price |
|---|---|---|
| 10/30/2024 | Sold | $335,000$107/sqft |
Source:  Realcomp II #20240068886 Report a problem Realcomp II #20240068886 Report a problem | ||
| 9/18/2024 | Pending sale | $335,000$107/sqft |
Source: Realcomp II #20240068886 Report a problem | ||
| 9/14/2024 | Listed for sale | $335,000+34%$107/sqft |
Source: Realcomp II #20240068886 Report a problem | ||
| 5/5/2021 | Sold | $250,000$80/sqft |
Source: Public Record Report a problem | ||
| 3/18/2021 | Pending sale | $250,000$80/sqft |
Source: Realcomp II #2210017839 Report a problem | ||
| 3/18/2021 | Listed for sale | $250,000$80/sqft |
Source: Realcomp II #2210017839 Report a problem | ||
Public tax history
| Year | Property taxes | Tax assessment |
|---|---|---|
| 2025 | $8,178 +37.9% | $162,700 +8% |
| 2024 | $5,932 | $150,600 +26.7% |
| 2023 | -- | $118,900 +18.4% |
| 2022 | -- | $100,400 +11.3% |
| 2021 | -- | $90,200 +5.6% |
| 2020 | -- | $85,400 +43% |
| 2019 | -- | $59,700 +29.8% |
| 2018 | -- | $46,000 |
| 2017 | -- | -- |
| 2016 | -- | -- |
| 2015 | -- | -- |
| 2014 | -- | -- |
| 2012 | -- | $44,100 -20% |
| 2011 | -- | $55,100 -34.4% |
| 2010 | -- | $84,000 -14% |
| 2008 | $3,623 +1.3% | $97,700 -6.3% |
| 2006 | $3,577 +9% | $104,300 |
| 2005 | $3,281 +10.3% | $104,300 +1.8% |
| 2004 | $2,973 +5.4% | $102,500 +11.2% |
| 2003 | $2,821 -2.1% | $92,187 +1.5% |
| 2002 | $2,880 | $90,825 |
| 2001 | -- | -- |
| 2000 | $2,539 | $100,500 |
Find assessor info on the county website
Neighborhood: College Cultural
Nearby homes
- $256,8004 bd5 ba2.7k sqft1401 Woodlawn Park Dr, Flint, MI 48503Off Market
- $392,5004 bd5 ba3.4k sqft1417 Linwood Ave, Flint, MI 48503Off Market
- $288,6004 bd3 ba3.1k sqft1321 Woodlawn Park Dr, Flint, MI 48503Off Market
- $428,4007 bd3 ba4k sqft1505 Woodlawn Park Dr, Flint, MI 48503Off Market
- $251,6005 bd3 ba3.7k sqft1326 Beard St, Flint, MI 48503Off Market
- $265,2005 bd4 ba3k sqft1502 Linwood Ave, Flint, MI 48503Off Market
- $234,0005 bd3 ba2.3k sqft1507 Linwood Ave, Flint, MI 48503Off Market
- $152,0003 bd3 ba1.8k sqft1320 Beard St, Flint, MI 48503Sold
Nearby schools
GreatSchools rating
- NAPierce SchoolGrades: PK-6Distance: 0.5 mi
- 2/10Holmes STEM Middle School AcademyGrades: PK,6-8Distance: 4.9 mi
- 3/10Southwestern AcademyGrades: 9-12Distance: 1.8 mi
Get a cash offer in 3 minutes
Find out how much your home could sell for in as little as 3 minutes with a no-obligation cash offer.
Estimated market value
$339,600
Get a cash offer in 3 minutes
Find out how much your home could sell for in as little as 3 minutes with a no-obligation cash offer.
Estimated market value
$339,600
- Michigan
- Genesee County
- Flint
- 48503
- College Cultural
- 1407 Woodlawn Park Dr
Nearby cities
Nearby neighborhoods
Nearby zip codes
Other Flint Topics
