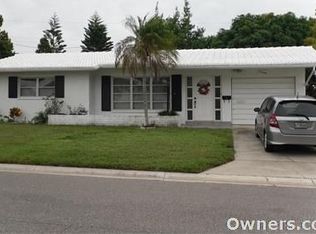
Backyard offers shadeLarge open floor planBreakfast room adds spaceMature landscaping
This is a beautiful home surrounded by mature landscaping. The front door opens into a large open floor plan that is flooded with sunlight from the large front impact windows. The flooring, new LVP, flows throughout, bringing continuity to the home. The kitchen has a new refrigerator and range. A pass-through window makes entertaining easy. The breakfast room adds space for those who would like to expand the kitchen. A wonderful inside laundry room is just off the breakfast room and connects to the garage. Both bedrooms are large. One with built-in closets and the primary with a large walk-in closet. The paver patio is off the Florida room. The backyard offers shade and room to add another patio should you choose. The driveway has been widened to easily accommodate two vehicles. The monthly maintenance fee of $251.20 includes water, sewer, trash, lawn mowing, a clubhouse with a full calendar of activities and a heated pool. The homes are painted every 8-9 years, and roofs are pressure cleaned every 8-9 years. Five minutes to the Gulf beaches, shopping and restaurants. The home is 40 minutes from Tampa International Airport.
37 days
|
432
|
12
|
Zillow last checked:
Listing updated:
Listed by:
Cheryl Havener727-420-6445,
PREMIER SOTHEBY'S INTL REALTY727-595-1604
Source: Stellar MLS,MLS#: TB8514611Originating MLS: Suncoast Tampa
Loading...
Facts & features
Interior
Bedrooms & bathrooms
Bedrooms: 2
Bathrooms: 2
Full bathrooms: 2
Rooms
Room types: Breakfast Room Separate
Primary bedroom
Features: Walk-In Closet(s)
Level: First
Area: 182.25 Square Feet
Dimensions: 13.5x13.5
Bedroom 1
Features: Built-in Closet
Level: First
Area: 141.75 Square Feet
Dimensions: 13.5x10.5
Dinette
Level: First
Area: 75 Square Feet
Dimensions: 7.5x10
Dining room
Level: First
Area: 90 Square Feet
Dimensions: 10x9
Kitchen
Level: First
Area: 76 Square Feet
Dimensions: 9.5x8
Laundry
Level: First
Area: 52.25 Square Feet
Dimensions: 5.5x9.5
Living room
Level: First
Area: 287 Square Feet
Dimensions: 20.5x14
Heating
Central
Cooling
Central Air
Appliances
Included: Dishwasher, Dryer, Electric Water Heater, Microwave, Range, Refrigerator, Washer
Laundry: Inside, Laundry Room
Features
Ceiling Fan(s), Open Floorplan, Stone Counters, Thermostat
Explore the cost of this home by adjusting the details. Changes won't be saved.
Principal & interest
$1,547
Mortgage insurance
$0
Property taxes
$170
Home insurance
$105
HOA fees
$0
Utilities
Not included
All calculations are estimates and provided by Zillow, Inc. for informational purposes only. Actual amounts may vary.
HOA fees may include property taxes on listings classified as Co-Ops. Contact the listing agent and/or owner for fee details.
Mortgage interest rates are dependent on a number of factors, including credit score, down payment, and repayment length. Interest rate data provided by Zillow Group Marketplace, Inc. as of 1/1/1970 from various mortgage lenders with which we have lead or other similar arrangements; the Estimated Payment is an average of those rates.
See how much you could borrow to make a competitive offer.