Skip main navigation
Closed
  • $397,400

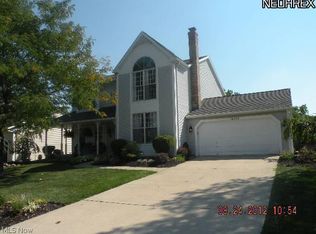
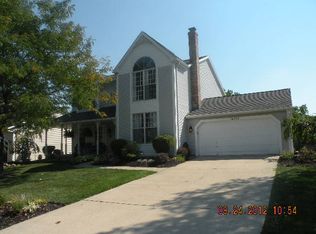
    14071 Crystal Creek Dr, Strongsville, OH 44149

    4beds
    2,614sqft
    Single Family Residence
    Built in 1989
    0.29 Acres Lot
    $397,400 Zestimate®
    $152/sqft
    $3,157 Estimated rent

    Home value

    $397,400

    $370,000 - $425,000

    $3,157/mo

    Zestimate® history
    Loading
    Loading...

    Owner options

    List your home for rent

    $3,157/mo

    Rent Zestimate®

    Find your next renter with Zillow Rental Manager. Plus, with online applications, you can quickly screen prospective tenants – for free.

    Learn more

    $3,157/mo

    Rent Zestimate®

    Refinance and save

    $2,870/mo

    Est. payment

    Refinancing to a lower rate could help reduce your monthly payments and save thousands over the life of the loan.

    See today's rates

    $2,870/mo

    Est. payment

    Explore your selling options

    Work with a Zillow partner agent

    Leverage their expertise and Zillow's premium Showcase listings to get your home seen by more buyers.

    Get started

    List with your own agent

    Get your home in front of millions of buyers by listing it on Zillow.

    Learn how to do it

    Sell it yourself

    Take full control of how buyers see your home on Zillow by listing For Sale by Owner (FSBO).

    List your home

    What's special

    Welcome to 14071 Crystal Creek Dr. A beautifully maintained 4 bedroom & 2.5 bathroom colonial in Strongsville! As you enter it features a two story foyer with an office that has two french glass doors, crown molding & is the perfect work from home space. Opposite to that is a more formal sitting room with stunning wood work throughout. As you enter into the dining room you can miss the recessed ceiling that draws the eye upward, adding visual interest, & creating a three-dimensional effect. The kitchen offers granite counter tops with a butcher block island, with a dropped ceiling featuring lighting, that gives an attractive contrast. The off white kitchen cabinets are glass fronts & are liked for their transparency & the fact that they frame items nicely, putting them on display without exposing them entirely. Open the two panel archtop door into your own walk-in pantry! Family room boasts a cozy brick fireplace with a gorgeous wood panelling design. Two large windows & sky lights offer just the right amount of natural light. Walk out onto the deck & enjoy the above ground pool, large yard, & privacy! All bedrooms are large with great closet space. Enter the master bedroom through double doors which offers vaulted ceiling. Master bath has his & her vanities with a soaking tub in the middle. Private toilet and walk in shower area. Basement is partially finished with drop ceiling and wet bar. Plenty of storage space on the other side. So much more! Schedule your showing today!

    This property is not currently displayed as for sale or rent on Zillow. This may be different from what's on other websites or public sources.

    Zillow last checked:

    Listing updated:

    Listed by:

    Antonio Biasiotta 440-223-0575,

    Keller Williams Elevate

    Bought with:

    Robert Tagliarina, 2018001917

    Key Realty

    Source: MLS Now,MLS#: 4280512MLS LogoOriginating MLS: Akron Cleveland Association of REALTORS

    Facts & features

    Interior

    Bedrooms & bathrooms
    • Bedrooms: 4
    • Bathrooms: 3
    • Full bathrooms: 2
    • 1/2 bathrooms: 1
    • Main level bathrooms: 1
    Heating
    • Forced Air, Gas
    Cooling
    • Central Air
    Features
    • Basement: Partially Finished
    • Number of fireplaces: 1
    Interior area
    • Total structure area: 2,614
    • Total interior livable area: 2,614 sqft
    • Finished area above ground: 2,614

    Property

    Parking
    • Total spaces: 2
    • Parking features: Attached, Garage, Paved
    • Attached garage spaces: 2
    Features
    • Levels: Two
    • Stories: 2
    • Patio & porch: Deck, Porch
    • Pool features: Above Ground
    Lot
    • Size: 0.29 Acres
    Details
    • Parcel number: 39317062

    Construction

    Type & style
    • Home type: SingleFamily
    • Architectural style: Colonial
    • Property subtype: Single Family Residence
    Materials
    • Aluminum Siding, Brick, Vinyl Siding
    • Roof: Asphalt,Fiberglass
    Condition
    • Year built: 1989
    Details
    • Warranty included: Yes

    Utilities & green energy

    • Sewer: Public Sewer
    • Water: Public

    Community & HOA

    Community
    • Features: Shopping
    • Subdivision: Crystal Creek
    HOA
    • Has HOA: Yes
    • Services included: Insurance
    • HOA fee: $55 annually
    • HOA name: Crystal Creek
    Location
    • Region: Strongsville

    Financial & listing details

    • Price per square foot: $152/sqft
    • Annual tax amount: $6,630
    • Date on market: 5/19/2021
    • Cumulative days on market: 3 days
    • Listing terms: Cash,Conventional,FHA

    Price history

    DateEventPrice
    6/29/2021Sold$363,000$139/sqft
    Source: MLS Now #4280512 Report a problem

    Public tax history

    Tax history is unavailable.

    Neighborhood: 44149

    Nearby schools

    GreatSchools rating
    Schools provided by the listing agent
    • District: Strongsville CSD - 1830

    Source: MLS Now. This data may not be complete. We recommend contacting the local school district to confirm school assignments for this home.

    Get a cash offer in 3 minutes
    Find out how much your home could sell for in as little as 3 minutes with a no-obligation cash offer.
    Estimated market value
    $397,400
    Get a cash offer in 3 minutes
    Find out how much your home could sell for in as little as 3 minutes with a no-obligation cash offer.
    Estimated market value
    $397,400