Skip main navigation
Off market
  • $335,700

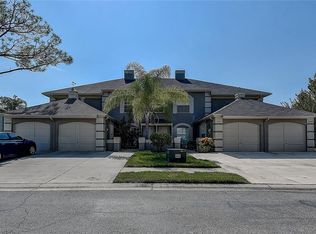
    14071 Trouville Dr, Tampa, FL 33624

    2beds
    1,468sqft
    Townhouse
    Built in 1985
    1,167 Square Feet Lot
    $335,700 Zestimate®
    $229/sqft
    $2,462 Estimated rent

    Home value

    $335,700

    $319,000 - $356,000

    $2,462/mo

    Zestimate® history
    Loading
    Loading...

    Owner options

    List your home for rent

    $2,462/mo

    Rent Zestimate®

    Find your next renter with Zillow Rental Manager. Plus, with online applications, you can quickly screen prospective tenants – for free.

    Learn more

    $2,462/mo

    Rent Zestimate®

    Refinance and save

    $2,379/mo

    Est. payment

    Refinancing to a lower rate could help reduce your monthly payments and save thousands over the life of the loan.

    See today's rates

    $2,379/mo

    Est. payment

    Explore your selling options

    Work with a Zillow partner agent

    Leverage their expertise and Zillow's premium Showcase listings to get your home seen by more buyers.

    Get started

    List with your own agent

    Get your home in front of millions of buyers by listing it on Zillow.

    Learn how to do it

    Sell it yourself

    Take full control of how buyers see your home on Zillow by listing For Sale by Owner (FSBO).

    List your home

    What's special

    Price Reduction Alert on great unit in HIGHLY SOUGHT AFTER CHARDONNAY located in Carrollwood Village! Property is very close to many walking trails, tennis, golf, and plenty of great restaurants and shopping choices. This updated two bedroom, two and a half bath, 1-car garage townhome is in immaculate condition with many high quality upgrades and details. Upon entry the open floor plan will impress you with the spacious size of the home, and the beautiful wood plank ceramic tile flooring, with an open view through the large kitchen area, to the generously sized living room and rear sliding doors looking out onto the rear patio providing abundant natural lighting and a pleasant view. The kitchen is equipped with a large island, all stainless steel appliances, and is next to the pantry-utility with very distinctive glass window barn doors. The dinning area offers a view through sliding doors facing the front garden area. For convenience there is a half bath in the kitchen area and the utility-pantry is setup for laundry equipment as an option or large storage area. The living room is large enough to accommodate the most comfortable furniture and a large entertainment system. The open tread stairs with underneath storage, rise from the living room to a landing with storage and utility closet access. The upstairs utility closet is also available as a laundry center or can be used for additional storage. The Main bedroom has double entry doors easing entry into the large bedroom with vaulted ceilings, a walk-in closet, dual vanity and separate shower and toilet room. The second bedroom has vaulted ceilings, wall to wall closet with generous storage, and close access to the upstairs bathroom and utility closet with laundry connections. Both bedrooms boast unique open shelving areas that rise to the vaulted ceilings that may be used in many creative ways.

    This property is not currently displayed as for sale or rent on Zillow. This may be different from what's on other websites or public sources.

    Originating MLS: Tampa

    Facts & features

    Interior

    Bedrooms & bathrooms
    • Bedrooms: 2
    • Bathrooms: 3
    • Full bathrooms: 2
    • 1/2 bathrooms: 1
    Heating
    • Heat pump, Electric
    Cooling
    • Central
    Appliances
    • Included: Dishwasher, Garbage disposal, Range / Oven, Refrigerator
    • Laundry: Inside, Laundry Closet
    Features
    • Open Floorplan, Stone Counters, Walk-In Closet(s), Thermostat, Kitchen/Family Room Combo, Vaulted Ceiling(s)
    • Flooring: Tile, Carpet
    Interior area
    • Total interior livable area: 1,468 sqft

    Property

    Parking
    • Total spaces: 1
    • Parking features: Garage - Attached
    Features
    • Levels: Two
    • Exterior features: Stucco
    Lot
    • Size: 1,167 Square Feet
    Details
    • Parcel number: 1828060WV000039000030U
    • Zoning: PD

    Construction

    Type & style
    • Home type: SingleFamily
    • Property subtype: Townhouse
    Materials
    • wood frame
    • Roof: Composition
    Condition
    • Completed
    • Year built: 1985

    Utilities & green energy

    • Sewer: Public Sewer
    • Water: Public
    • Utilities for property: Electricity Connected, Phone Available, Sewer Connected, BB/HS Internet Available, Cable Available, Public, Street Lights, Underground Utilities, Cable Connected, Fiber Optics, Water Connected

    Community & HOA

    Community
    • Subdivision: CARROLLWOOD VILLAGE PH III
    HOA
    • Has HOA: Yes
    • Services included: Community Pool, Maintenance Grounds, Escrow Reserves Fund, Manager
    • HOA fee: $42 monthly
    Location
    • Region: Tampa

    Financial & listing details

    • Price per square foot: $229/sqft
    • Tax assessed value: $269,553
    • Annual tax amount: $4,497
    • Listing terms: Cash, Conventional, FHA, VA Loan
    • Ownership: Fee Simple

    Price history

    DateEventPrice
    4/9/2021Sold$236,000-0.6%$161/sqft
    Source: Public Record Report a problem
    2/24/2021Pending sale$237,500$162/sqft
    Source: Stellar MLS #T3278934 Report a problem
    2/22/2021Price change$237,500-1%$162/sqft
    Source: Stellar MLS #T3278934 Report a problem
    2/19/2021Listed for sale$240,000$163/sqft
    Source: Stellar MLS #T3278934 Report a problem
    2/17/2021Pending sale$240,000$163/sqft
    Source: Stellar MLS #T3278934 Report a problem
    1/31/2021Listed for sale$240,000$163/sqft
    Source: Stellar MLS #T3278934 Report a problem
    1/9/2021Pending sale$240,000$163/sqft
    Source: Stellar MLS #T3278934 Report a problem
    1/8/2021Listed for sale$240,000$163/sqft
    Source: Stellar MLS #T3278934 Report a problem
    12/12/2020Pending sale$240,000$163/sqft
    Source: KELLER WILLIAMS REALTY S.SHORE #T3278934 Report a problem
    12/4/2020Listed for sale$240,000+23.1%$163/sqft
    Source: KELLER WILLIAMS REALTY S.SHORE #T3278934 Report a problem
    9/21/2018Sold$195,000-4.9%$133/sqft
    Source: Public Record Report a problem
    6/28/2018Listed for sale$205,000+177%$140/sqft
    Source: CHARLES RUTENBERG REALTY INC #T3115776 Report a problem
    2/4/1994Sold$74,000$50/sqft
    Source: Public Record Report a problem

    Public tax history

    YearProperty taxesTax assessment
    2025$4,497 +7.7%$258,654 +1.9%
    2024$4,176 +6%$253,870 +5%
    2023$3,939 +9%$241,705 +6.5%
    2022$3,615 +40.4%$226,953 +37.9%
    2021$2,575 +3.4%$164,529 +1.4%
    2020$2,489 -10.7%$162,257 +17%
    2019$2,786 $138,626 -8.4%
    2018$2,786 -7.1%$151,295 +13.5%
    2017$2,998 +9.2%$133,311 +8.7%
    2016$2,746 +5%$122,626 +10%
    2015$2,614 +8.7%$111,478 +3.6%
    2014$2,406 $107,600 +10%
    2013$2,406 +11.2%$97,818 +2.9%
    2012$2,164 +8.9%$95,034 +10%
    2011$1,987 -6.5%$86,395 -7.9%
    2010$2,125 -14.2%$93,856 -15.5%
    2009$2,478 -23.7%$111,116 -25.5%
    2008$3,248 +136.8%$149,172 +79.6%
    2007$1,371 -3.2%$83,062 +2.5%
    2006$1,417 +0.8%$81,036 +3%
    2005$1,406 $78,676 +3%
    2004-- $76,384 +1.9%
    2003-- $74,960 +2.4%
    2002-- $73,203 +1.6%
    2001-- $72,050 -2.1%
    2000$1,256 $73,585
    Find assessor info on the county website

    Neighborhood: 33624

    Nearby schools

    GreatSchools rating
    Schools provided by the listing agent
    • Elementary: Essrig-HB
    • Middle: Hill-HB
    • High: Gaither-HB

    Source: The MLS. This data may not be complete. We recommend contacting the local school district to confirm school assignments for this home.

    Get a cash offer in 3 minutes
    Find out how much your home could sell for in as little as 3 minutes with a no-obligation cash offer.
    Estimated market value
    $335,700
    Get a cash offer in 3 minutes
    Find out how much your home could sell for in as little as 3 minutes with a no-obligation cash offer.
    Estimated market value
    $335,700