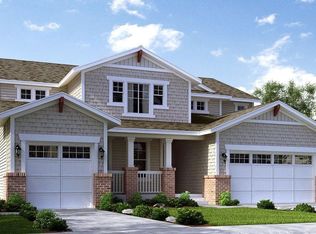
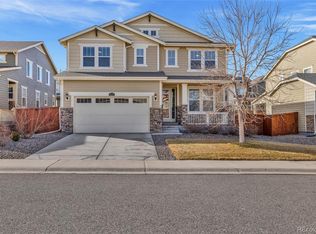
Rare opportunity to buy the former model home across the street from the expansive Lewis Pointe Park with playground, open space, and trails! Of course the builder was going to put their model home in the best location of the neighborhood with the best upgrades inside. This gem includes: a gourmet kitchen with stainless steel appliance, gas range, double oven, granite countertops, whole house built in speakers, hardwood floors throughout the main floor (recently refinished), professionally landscaped yard, designer paint, and much more. All of this coupled with the home owners decretive upgrades such as barn doors, wood panel accent wall, chic light fixtures, etc, plus a forever timeless floor plan. The Fairfield model features a covered front porch, main floor study, open kitchen/living space, kitchen island, work space off kitchen, walk-in pantry, mud space off the garage entry, 3 car garage, covered back deck, 4 spacious bedrooms & 3 full baths & laundry room all upstairs (which connects to the huge primary walk-in-closet), the primary bedroom includes a tray ceiling and 5-piece primary bath, all the secondary bedrooms include walk-in-closets and ceiling fans, two rooms share a Jack & Jill bath while the other bedroom includes its own private en suite, there is a full unfinished basement with 9' ceilings plus rough in's to finish a bath, and don't forget the property includes solar. Welcome to your new home!
Sold for $725,000
$725,000
14072 Grape Street, Thornton, CO 80602
4beds
4,278sqft
Single Family Residence
Built in 2015
7,150 Square Feet Lot
$744,000 Zestimate®
$169/sqft
$3,735 Estimated rent
Home value
$744,000
$707,000 - $781,000
$3,735/mo
Zestimate® history
Owner options
List your home for rent
$3,735/mo
Rent Zestimate®
Find your next renter with Zillow Rental Manager. Plus, with online applications, you can quickly screen prospective tenants – for free.
$3,735/mo
Rent Zestimate®
Refinance and save
$4,257/mo
Est. payment
Refinancing to a lower rate could help reduce your monthly payments and save thousands over the life of the loan.
$4,257/mo
Est. payment
Explore your selling options
Work with a Zillow partner agent
Leverage their expertise and Zillow's premium Showcase listings to get your home seen by more buyers.
Get startedList with your own agent
Get your home in front of millions of buyers by listing it on Zillow.
Learn how to do itSell it yourself
Take full control of how buyers see your home on Zillow by listing For Sale by Owner (FSBO).
List your homeWhat's special
Professionally landscaped yardCovered back deckCovered front porchDesigner paintGourmet kitchenKitchen islandMain floor study
Zillow last checked:
Listing updated:
Listed by:
The Phoenix,
Keller Williams Advantage Realty LLC,
Tyson Mullis 720-933-9926,
Keller Williams Advantage Realty LLC
Bought with:
Minh Pham, 100079358
Brokers Guild Homes
Source: REcolorado as distributed by MLS GRID,MLS#: 5405441
Facts & features
Interior
Bedrooms & bathrooms
- Bedrooms: 4
- Bathrooms: 4
- Full bathrooms: 3
- 1/4 bathrooms: 1
- Main level bathrooms: 1
Primary bedroom
- Level: Upper
- Area: 255 Square Feet
- Dimensions: 15 x 17
Bedroom
- Level: Upper
- Area: 132 Square Feet
- Dimensions: 11 x 12
Bedroom
- Level: Upper
- Area: 132 Square Feet
- Dimensions: 11 x 12
Bedroom
- Description: With Private En Suite
- Level: Upper
- Area: 192 Square Feet
- Dimensions: 12 x 16
Primary bathroom
- Level: Upper
Bathroom
- Description: Jack & Jill
- Level: Upper
Bathroom
- Description: Private En Suite
- Level: Upper
Bathroom
- Level: Main
Family room
- Level: Main
- Area: 289 Square Feet
- Dimensions: 17 x 17
Kitchen
- Level: Main
- Area: 221 Square Feet
- Dimensions: 13 x 17
Laundry
- Level: Upper
Office
- Level: Main
- Area: 143 Square Feet
- Dimensions: 11 x 13
Heating
- Forced Air
Cooling
- Central Air
Appliances
- Included: Dishwasher, Disposal, Double Oven, Microwave, Range, Refrigerator
- Laundry: In Unit
Features
- Ceiling Fan(s), Five Piece Bath, Granite Counters, Jack & Jill Bathroom, Kitchen Island, Open Floorplan, Pantry, Walk-In Closet(s)
- Flooring: Carpet, Tile, Wood
- Windows: Window Coverings, Window Treatments
- Basement: Unfinished
- Number of fireplaces: 1
- Fireplace features: Family Room, Gas
Interior area
- Total structure area: 4,278
- Total interior livable area: 4,278 sqft
- Finished area above ground: 2,967
- Finished area below ground: 0
Property
Parking
- Total spaces: 3
- Parking features: Garage - Attached
- Attached garage spaces: 3
Features
- Levels: Two
- Stories: 2
- Patio & porch: Covered, Deck, Front Porch
- Exterior features: Private Yard
- Fencing: Full
Lot
- Size: 7,150 sqft
- Features: Sprinklers In Front, Sprinklers In Rear
Details
- Parcel number: R0183325
- Special conditions: Standard
Construction
Type & style
- Home type: SingleFamily
- Property subtype: Single Family Residence
Materials
- Frame, Wood Siding
- Foundation: Slab
- Roof: Composition
Condition
- Model
- New construction: Yes
- Year built: 2015
Details
- Builder model: Fairfield
- Builder name: Lennar
Utilities & green energy
- Sewer: Public Sewer
- Water: Public
Community & neighborhood
Security
- Security features: Video Doorbell
Location
- Region: Thornton
- Subdivision: Lewis Pointe
HOA & financial
HOA
- Has HOA: Yes
- Association name: Lewis Pointe Metropolitan District
- Association phone: 720-541-7725
Other
Other facts
- Listing terms: Cash,Conventional,FHA,VA Loan
- Ownership: Individual
Price history
| Date | Event | Price |
|---|---|---|
| 11/9/2023 | Sold | $725,000-3.3%$169/sqft |
Source:  REcolorado as distributed by MLS GRID #5405441 Report a problem REcolorado as distributed by MLS GRID #5405441 Report a problem | ||
| 10/19/2023 | Pending sale | $750,000$175/sqft |
Source: REcolorado as distributed by MLS GRID #5405441 Report a problem | ||
| 9/28/2023 | Price change | $750,000-3.8%$175/sqft |
Source: REcolorado as distributed by MLS GRID #5405441 Report a problem | ||
| 9/7/2023 | Listed for sale | $780,000+39.9%$182/sqft |
Source: REcolorado as distributed by MLS GRID #5405441 Report a problem | ||
| 3/15/2019 | Sold | $557,399-0.4%$130/sqft |
Source: Public Record Report a problem | ||
| 2/3/2019 | Pending sale | $559,900$131/sqft |
Source: RE/MAX Masters Millennium #8778700 Report a problem | ||
| 1/22/2019 | Price change | $559,900-0.9%$131/sqft |
Source: RE/MAX Masters Millennium #8778700 Report a problem | ||
| 1/3/2019 | Price change | $564,900-0.9%$132/sqft |
Source: Lennar Report a problem | ||
| 12/21/2018 | Price change | $569,900-0.9%$133/sqft |
Source: Lennar Report a problem | ||
| 11/29/2018 | Price change | $574,900-4.6%$134/sqft |
Source: Lennar Report a problem | ||
| 11/21/2018 | Price change | $602,500+4.8%$141/sqft |
Source: Lennar Report a problem | ||
| 11/10/2018 | Pending sale | $574,900$134/sqft |
Source: RE/MAX Masters Millennium #8778700 Report a problem | ||
| 11/10/2018 | Price change | $574,900+4.5%$134/sqft |
Source: RE/MAX Masters Millennium #8778700 Report a problem | ||
| 11/7/2018 | Price change | $549,900-1.8%$129/sqft |
Source: Lennar Report a problem | ||
| 10/25/2018 | Price change | $559,900-2.6%$131/sqft |
Source: Lennar Report a problem | ||
| 9/27/2018 | Price change | $574,900-4.6%$134/sqft |
Source: Lennar Report a problem | ||
| 9/20/2018 | Price change | $602,500+0.4%$141/sqft |
Source: Lennar Report a problem | ||
| 8/9/2018 | Price change | $599,900-0.3%$140/sqft |
Source: Lennar Report a problem | ||
| 8/2/2018 | Price change | $601,900+0.3%$141/sqft |
Source: Lennar Report a problem | ||
| 7/26/2018 | Price change | $599,900+1.6%$140/sqft |
Source: Lennar Report a problem | ||
| 7/17/2018 | Listed for sale | $590,350$138/sqft |
Source: Lennar Report a problem | ||
Public tax history
| Year | Property taxes | Tax assessment |
|---|---|---|
| 2025 | $7,727 +0.7% | $46,690 -11.1% |
| 2024 | $7,676 +11.6% | $52,500 |
| 2023 | $6,876 0% | $52,500 +37.6% |
| 2022 | $6,876 | $38,160 -2.8% |
| 2021 | -- | $39,260 +2.4% |
| 2020 | $7,195 | $38,340 -0.1% |
| 2019 | $7,195 +7.5% | $38,390 +9.9% |
| 2018 | $6,696 | $34,940 |
| 2017 | $6,696 | $34,940 -12.1% |
| 2016 | -- | $39,760 +657.3% |
| 2015 | $6,714 | $5,250 +52400% |
| 2014 | -- | $10 |
| 2013 | -- | $10 |
| 2012 | -- | $10 |
| 2011 | -- | $10 |
| 2010 | -- | $10 |
Find assessor info on the county website
Neighborhood: Lewis Pointe

Nearby schools
GreatSchools rating
- 6/10Eagleview Elementary SchoolGrades: K-5Distance: 1.2 mi
- 7/10Rocky Top Middle SchoolGrades: 6-8Distance: 1.7 mi
- 8/10Horizon High SchoolGrades: 9-12Distance: 0.6 mi
Schools provided by the listing agent
- Elementary: Eagleview
- Middle: Rocky Top
- High: Horizon
- District: Adams 12 5 Star Schl
Source: REcolorado as distributed by MLS GRID. This data may not be complete. We recommend contacting the local school district to confirm school assignments for this home.
Get a cash offer in 3 minutes
Find out how much your home could sell for in as little as 3 minutes with a no-obligation cash offer.
Estimated market value
$744,000
Get a cash offer in 3 minutes
Find out how much your home could sell for in as little as 3 minutes with a no-obligation cash offer.
Estimated market value
$744,000
- Colorado
- Adams County
- Thornton
- 80602
- Lewis Pointe
- 14072 Grape Street
Nearby cities
Nearby neighborhoods
Nearby zip codes
Other Thornton Topics
