**Welcome Home** Relax and unwind on the charming front porch of this spectacular end-unit townhome! Featuring 3 bedrooms and 2 bathrooms, this corner-lot gem boasts modern upgrades throughout. Step inside to an open-concept floor plan where the beautifully renovated kitchen takes center stage. Enjoy quartz countertops, stainless steel appliances, and a stylish backsplash, all complemented by a breakfast bar overlooking the spacious family and dining areas. The first-floor master suite offers a walk-in closet and a stunningly redesigned en-suite bathroom. The flooring throughout is both elegant and practical—ceramic tile on the first floor for easy maintenance, hardwood stairs, and wood-look laminate in the expansive second-floor loft. Additional upgrades include plantation shutters and a tankless water heater. Step outside to your private, fully paved patio, perfect for grilling and entertaining. Roof replaced in 2017 & AC updated in 2018 for added peace of mind. Located in the sought-after Avalon Park Community, this home is zoned for top-rated schools—Avalon Elementary, Avalon Middle, and Timber Creek High. The high school is only 2 blocks away. Avalon Park features many community pools; one of the pools is less than 2 blocks away, tennis/basketball/racquetball/beach volleyball courts, a splash pad, a gated playground with bathrooms, biking and jogging trails, a dog park, soccer/baseball field. Just minutes from downtown Avalon’s shopping, dining, and medical facilities, and a short drive to major employers like Lockheed Martin, UCF, and Valencia College. Enjoy easy access to 408, 528, and Colonial Drive, placing you close to Waterford Lakes Town Center, theme parks, and Florida’s beautiful beaches. Property is also available fully furnished at the right price. Don’t miss this chance to own a piece of East Orlando living at its finest! Schedule your showing today!
Sold for $399,000
$399,000
14072 WILD MAJESTIC STREET, ORLANDO, FL 32828
3beds
1,660sqft
Townhouse
Built in 2003
3,715 Square Feet Lot
$392,900 Zestimate®
$240/sqft
$2,296 Estimated rent
Home value
$392,900
$358,000 - $432,000
$2,296/mo
Zestimate® history
Owner options
List your home for rent
$2,296/mo
Rent Zestimate®
Find your next renter with Zillow Rental Manager. Plus, with online applications, you can quickly screen prospective tenants – for free.
$2,296/mo
Rent Zestimate®
Refinance and save
$3,143/mo
Est. payment
Refinancing to a lower rate could help reduce your monthly payments and save thousands over the life of the loan.
$3,143/mo
Est. payment
Explore your selling options
Work with a Zillow partner agent
Leverage their expertise and Zillow's premium Showcase listings to get your home seen by more buyers.
Get startedList with your own agent
Get your home in front of millions of buyers by listing it on Zillow.
Learn how to do itSell it yourself
Take full control of how buyers see your home on Zillow by listing For Sale by Owner (FSBO).
List your homeWhat's special
Modern upgradesRenovated kitchenBreakfast barQuartz countertopsFirst-floor master suiteOpen-concept floor planRedesigned en-suite bathroom
Zillow last checked:
Listing updated:
Listed by:
Monica Cuervo 407-701-3095,
EXP REALTY LLC 888-883-8509
Bought with:
Staci Kowalczyk, 3524929
WEMERT GROUP REALTY LLC
Source: Stellar MLS,MLS#: O6278851 Originating MLS: Orlando Regional
Originating MLS: Orlando Regional
Facts & features
Interior
Bedrooms & bathrooms
- Bedrooms: 3
- Bathrooms: 2
- Full bathrooms: 2
Primary bedroom
- Features: Walk-In Closet(s)
- Level: First
- Dimensions: 12x14
Bedroom 2
- Features: Built-in Closet
- Level: First
- Dimensions: 11x13
Bedroom 3
- Features: Built-in Closet
- Level: Second
- Dimensions: 13x17
Dining room
- Level: First
- Dimensions: 12x13
Kitchen
- Features: Pantry
- Level: First
- Dimensions: 13x12
Living room
- Level: First
- Dimensions: 12x10
Heating
- Central, Electric
Cooling
- Central Air
Appliances
- Included: Dishwasher, Disposal, Dryer, Refrigerator, Washer
- Laundry: Laundry Closet
Features
- Ceiling Fan(s), Crown Molding, Eating Space In Kitchen, Kitchen/Family Room Combo, Living Room/Dining Room Combo, Open Floorplan, Primary Bedroom Main Floor, Walk-In Closet(s)
- Flooring: Ceramic Tile, Laminate
- Doors: Outdoor Grill
- Windows: Double Pane Windows, Shutters, Window Treatments
- Has fireplace: No
- Common walls with other units/homes: End Unit
Interior area
- Total structure area: 2,228
- Total interior livable area: 1,660 sqft
Property
Parking
- Total spaces: 2
- Parking features: Driveway, Garage Faces Rear
- Attached garage spaces: 2
- Has uncovered spaces: Yes
- Details: Garage Dimensions: 26x24
Features
- Levels: Two
- Stories: 2
- Patio & porch: Enclosed, Front Porch, Patio, Porch
- Exterior features: Irrigation System, Outdoor Grill, Sidewalk
- Fencing: Fenced,Vinyl
Lot
- Size: 3,715 Square Feet
Details
- Parcel number: 052332100200410
- Zoning: P-D
- Special conditions: None
Construction
Type & style
- Home type: Townhouse
- Property subtype: Townhouse
- Attached to another structure: Yes
Materials
- Block
- Foundation: Slab
- Roof: Shingle
Condition
- New construction: No
- Year built: 2003
Details
- Warranty included: Yes
Utilities & green energy
- Sewer: Public Sewer
- Water: Public
- Utilities for property: Cable Connected, Electricity Connected, Public, Underground Utilities, Water Connected
Community & HOA
Community
- Features: Clubhouse, Deed Restrictions, Dog Park, Irrigation-Reclaimed Water, Park, Playground, Pool, Racquetball, Restaurant
- Security: Smoke Detector(s)
- Pet fee: $0 monthly
- Subdivision: AVALON PARK VILLAGE 04 B-K
HOA
- Has HOA: Yes
- Amenities included: Basketball Court, Cable TV, Park, Playground, Pool, Racquetball, Recreation Facilities, Tennis Court(s), Trail(s)
- Services included: Cable TV, Community Pool, Maintenance Structure, Maintenance Grounds, Pest Control, Recreational Facilities, Trash
- HOA fee: $236 monthly
- HOA name: Sara Munawar Cortes
- HOA phone: 407-249-9395
Location
- Region: Orlando
Financial & listing details
- Price per square foot: $240/sqft
- Tax assessed value: $338,964
- Annual tax amount: $4,459
- Date on market: 2/9/2025
- Cumulative days on market: 5 days
- Listing terms: Cash,Conventional,FHA,VA Loan
- Ownership: Fee Simple
- Total actual rent: 0
- Electric utility on property: Yes
- Road surface type: Paved
Price history
| Date | Event | Price |
|---|---|---|
| 3/17/2025 | Sold | $399,000$240/sqft |
Source:  Stellar MLS #O6278851 Report a problem Stellar MLS #O6278851 Report a problem | ||
| 2/15/2025 | Pending sale | $399,000$240/sqft |
Source: Stellar MLS #O6278851 Report a problem | ||
| 2/9/2025 | Listed for sale | $399,000+39.5%$240/sqft |
Source: Stellar MLS #O6278851 Report a problem | ||
| 10/28/2021 | Sold | $286,000+21.7%$172/sqft |
Source: Public Record Report a problem | ||
| 8/28/2018 | Sold | $235,000-3.3%$142/sqft |
Source: Public Record Report a problem | ||
| 7/20/2018 | Pending sale | $243,000$146/sqft |
Source: Keller Williams Classic Realty #O5719997 Report a problem | ||
| 7/18/2018 | Listed for sale | $243,000+49.2%$146/sqft |
Source: KELLER WILLIAMS CLASSIC REALTY #O5719997 Report a problem | ||
| 2/20/2014 | Sold | $162,900-1.2%$98/sqft |
Source: Public Record Report a problem | ||
| 12/19/2013 | Price change | $164,900-2.4%$99/sqft |
Source: Homepath #O5170341 Report a problem | ||
| 11/26/2013 | Price change | $168,900-1.7%$102/sqft |
Source: Homepath #O5170341 Report a problem | ||
| 10/27/2013 | Price change | $171,900-3.4%$104/sqft |
Source: Homepath #O5170341 Report a problem | ||
| 10/2/2013 | Price change | $177,900-3.3%$107/sqft |
Source: Keller Williams Advantage II Realty #O5170341 Report a problem | ||
| 8/27/2013 | Price change | $183,900-3.2%$111/sqft |
Source: Homepath #O5170341 Report a problem | ||
| 7/10/2013 | Listed for sale | $189,900+19.8%$114/sqft |
Source: Homepath #O5170341 Report a problem | ||
| 6/21/2013 | Sold | $158,500+0.8%$95/sqft |
Source: Public Record Report a problem | ||
| 11/11/2003 | Sold | $157,200$95/sqft |
Source: Public Record Report a problem | ||
Public tax history
| Year | Property taxes | Tax assessment |
|---|---|---|
| 2024 | $4,460 +7.6% | $292,902 +3% |
| 2023 | $4,146 +3.6% | $284,371 +3% |
| 2022 | $4,003 +6.2% | $276,088 +27.2% |
| 2021 | $3,769 +91.5% | $217,044 +51.3% |
| 2020 | $1,968 +2% | $143,406 +2.3% |
| 2019 | $1,929 -12.3% | $140,182 -9% |
| 2018 | $2,200 | $154,063 -10.8% |
| 2017 | $2,200 +1.7% | $172,765 +3.8% |
| 2016 | $2,164 +2.9% | $166,503 +15% |
| 2015 | $2,103 -21.4% | $144,818 +8.1% |
| 2014 | $2,675 +90.5% | $133,924 +21.7% |
| 2013 | $1,404 +1% | $110,039 +11.7% |
| 2012 | $1,391 +0.9% | $98,494 +0.5% |
| 2011 | $1,378 -13% | $97,985 -13.3% |
| 2010 | $1,585 | $113,034 -25.4% |
| 2009 | -- | $151,613 -24.2% |
| 2008 | $2,079 -4.6% | $200,110 -18.7% |
| 2007 | $2,178 -5.7% | $246,012 +7.1% |
| 2006 | $2,310 +0.5% | $229,789 +48.7% |
| 2005 | $2,299 +4.6% | $154,561 +17.6% |
| 2004 | $2,198 +3264.8% | $131,468 +3656.2% |
| 2003 | $65 | $3,500 |
Find assessor info on the county website
Neighborhood: Alafaya
Nearby homes
- $379,4003 bd3 ba1.6k sqft14076 Wild Majestic St, Orlando, FL 32828Off Market

- $302,7002 bd2 ba1.1k sqft14068 Wild Majestic St, Orlando, FL 32828Off Market
- $350,2003 bd2 ba1.6k sqft14064 Wild Majestic St, Orlando, FL 32828Off Market
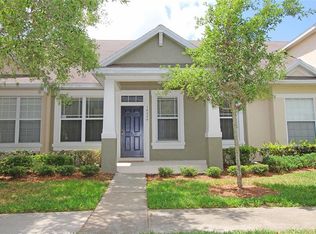
- $367,2003 bd2 ba1.5k sqft14080 Wild Majestic St, Orlando, FL 32828Off Market
- $358,9003 bd2 ba1.4k sqft14060 Wild Majestic St, Orlando, FL 32828Off Market
- $345,0003 bd2 ba1.6k sqft14084 Wild Majestic St, Orlando, FL 32828Sold
- $283,9002 bd2 ba1.1k sqft14056 Wild Majestic St, Orlando, FL 32828Off Market
- $369,0003 bd3 ba1.5k sqft14088 Wild Majestic St, Orlando, FL 32828Off Market
Nearby schools
GreatSchools rating
- 10/10Avalon Elementary SchoolGrades: K-5Distance: 0.8 mi
- 9/10Avalon Middle SchoolGrades: 6-8Distance: 1.5 mi
- 7/10Timber Creek High SchoolGrades: 9-12Distance: 0.3 mi
Schools provided by the listing agent
- Elementary: Avalon Elem
- Middle: Avalon Middle
- High: Timber Creek High
Source: Stellar MLS. This data may not be complete. We recommend contacting the local school district to confirm school assignments for this home.
Get a cash offer in 3 minutes
Find out how much your home could sell for in as little as 3 minutes with a no-obligation cash offer.
Estimated market value
$392,900
Get a cash offer in 3 minutes
Find out how much your home could sell for in as little as 3 minutes with a no-obligation cash offer.
Estimated market value
$392,900
- Florida
- Orange County
- Orlando
- 32828
- Alafaya
- 14072 WILD MAJESTIC STREET
Nearby cities
Nearby neighborhoods
Nearby zip codes
Other Orlando Topics
