Skip main navigation
Sold for $1,025,000
  • $1,025,000

    14073 Jennifer Ter, Largo, FL 33774

    4beds
    3,023sqft
    Single Family Residence
    Built in 1990
    0.33 Acres Lot
    $999,700 Zestimate®
    $339/sqft
    $5,774 Estimated rent

    Home value

    $999,700

    $910,000 - $1.10M

    $5,774/mo

    Zestimate® history
    Loading
    Loading...

    Owner options

    List your home for rent

    $5,774/mo

    Rent Zestimate®

    Find your next renter with Zillow Rental Manager. Plus, with online applications, you can quickly screen prospective tenants – for free.

    Learn more

    $5,774/mo

    Rent Zestimate®

    Refinance and save

    $7,054/mo

    Est. payment

    Refinancing to a lower rate could help reduce your monthly payments and save thousands over the life of the loan.

    See today's rates

    $7,054/mo

    Est. payment

    Explore your selling options

    Work with a Zillow partner agent

    Leverage their expertise and Zillow's premium Showcase listings to get your home seen by more buyers.

    Get started

    List with your own agent

    Get your home in front of millions of buyers by listing it on Zillow.

    Learn how to do it

    Sell it yourself

    Take full control of how buyers see your home on Zillow by listing For Sale by Owner (FSBO).

    List your home

    What's special

    Ultimate resort-style backyardLarge pool and spaGranite counter-topsBackyard oasisGenerous under-roof living spaceStunning stained-glass accentThoughtfully integrated built-in features
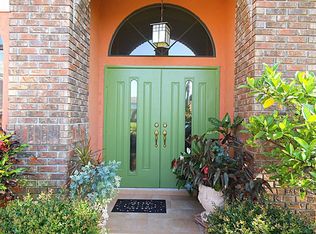
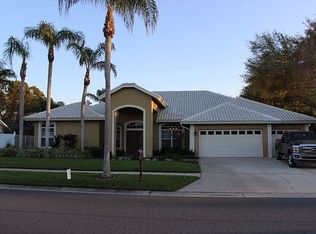
    Welcome to 14073 Jennifer Terrace – a true gem nestled in the highly sought-after, serene enclave of Collins Estates. This exquisite 4-bedroom, 3-bathroom residence blends sophistication and comfort across a spacious split floor plan, offering both privacy and elegance. Soaring 16-ft cathedral ceilings and thoughtfully integrated built-in features enhance the expansive interior, where natural light pours in through over-sized windows — including a stunning stained-glass accent above the soaking tub in the luxurious en-suite bath. The primary suite is a private retreat featuring walk-in closets, dual vanities, a private sitting/TV lounge, and direct access to your own backyard oasis. Collins Estates is a community that celebrates life together, with multiple outdoor areas to entertain and relax. One of the three garage bays has been converted into a versatile gym/studio, and can easily be converted back, perfect for creative endeavors or additional living space. Entertain effortlessly in the over-sized chef’s kitchen with granite counter-tops, a large island ideal for gatherings, and tons of cabinet and counter space. Step outside to the ultimate resort-style backyard situated on 1/3 of an acre — complete with a large pool and spa, fire pit, gazebo, and dedicated corn hole area. The expansive screened-in patio includes a fully equipped California kitchen and generous under-roof living space, creating the perfect year-round entertaining hub. Both HVAC systems were replaced in 2021. The floor plan will suit several family dynamics. Located just a 5-minute drive or 10-minute bike ride to Indian Rocks Beach, this property is in a non-flood zone, high and dry, and close to beautiful parks, shopping, & more. Minutes from the award-winning sands of Clearwater Beach and the vibrant energy of St. Petersburg, this exceptional property offers both luxury living and unbeatable convenience. You do not want to miss this opportunity to make 14073 Jennifer Terrace your luxurious retreat!

    Zillow last checked:

    Listing updated:

    Listing Provided by:

    Lance Willard LLC 727-487-1894,

    CHARLES RUTENBERG REALTY INC 727-538-9200

    Bought with:

    Julie Phan, LLC, 3490460

    LPT REALTY, LLC

    Source: Stellar MLS,MLS#: TB8380262MLS LogoOriginating MLS: Suncoast Tampa

    Facts & features

    Interior

    Bedrooms & bathrooms
    • Bedrooms: 4
    • Bathrooms: 3
    • Full bathrooms: 3
    Primary bedroom
    • Features: Built-In Shelving, Ceiling Fan(s), Dual Sinks, En Suite Bathroom, Split Vanities, Tub with Separate Shower Stall, Urinal, Dual Closets
    • Level: First
    • Area: 496 Square Feet
    • Dimensions: 16x31
    Bedroom 1
    • Features: Built-in Closet
    • Level: First
    • Area: 169 Square Feet
    • Dimensions: 13x13
    Bedroom 3
    • Features: Built-in Closet
    • Level: First
    • Area: 143 Square Feet
    • Dimensions: 11x13
    Bedroom 4
    • Features: Built-in Closet
    • Level: First
    • Area: 143 Square Feet
    • Dimensions: 11x13
    Primary bathroom
    • Level: First
    • Area: 154 Square Feet
    • Dimensions: 14x11
    Bathroom 1
    • Level: First
    • Area: 72 Square Feet
    • Dimensions: 6x12
    Bathroom 3
    • Level: First
    • Area: 50 Square Feet
    • Dimensions: 5x10
    Balcony porch lanai
    • Level: First
    • Area: 2146 Square Feet
    • Dimensions: 37x58
    Bonus room
    • Features: Built-in Closet
    • Level: First
    • Area: 242 Square Feet
    • Dimensions: 11x22
    Dining room
    • Level: First
    • Area: 221 Square Feet
    • Dimensions: 13x17
    Family room
    • Level: First
    • Area: 266 Square Feet
    • Dimensions: 14x19
    Foyer
    • Level: First
    • Area: 54 Square Feet
    • Dimensions: 9x6
    Kitchen
    • Level: First
    • Area: 299 Square Feet
    • Dimensions: 13x23
    Laundry
    • Level: First
    • Area: 60 Square Feet
    • Dimensions: 10x6
    Living room
    • Level: First
    • Area: 493 Square Feet
    • Dimensions: 17x29
    Heating
    • Central, Electric, Propane
    Cooling
    • Central Air
    Appliances
    • Included: Bar Fridge, Dishwasher, Dryer, Electric Water Heater, Microwave, Range, Refrigerator, Washer, Wine Refrigerator
    • Laundry: Inside, Laundry Room
    Features
    • Built-in Features, Cathedral Ceiling(s), Ceiling Fan(s), Dry Bar, Eating Space In Kitchen, High Ceilings, Kitchen/Family Room Combo, Living Room/Dining Room Combo, Open Floorplan, Solid Wood Cabinets, Split Bedroom, Stone Counters, Thermostat, Walk-In Closet(s)
    • Flooring: Tile
    • Doors: Outdoor Grill, Outdoor Kitchen, Sliding Doors
    • Has fireplace: Yes
    • Fireplace features: Electric, Family Room, Master Bedroom, Wood Burning
    Interior area
    • Total structure area: 3,779
    • Total interior livable area: 3,023 sqft

    Property

    Parking
    • Total spaces: 3
    • Parking features: Converted Garage, Driveway, Garage Door Opener, Golf Cart Parking, Oversized, Split Garage, Workshop in Garage
    • Attached garage spaces: 3
    • Has uncovered spaces: Yes
    • Details: Garage Dimensions: 29x46
    Features
    • Levels: One
    • Stories: 1
    • Patio & porch: Covered, Enclosed, Front Porch, Rear Porch, Screened
    • Exterior features: Irrigation System, Lighting, Outdoor Grill, Outdoor Kitchen, Private Mailbox, Sidewalk
    • Has private pool: Yes
    • Pool features: Gunite, In Ground, Lighting, Screen Enclosure
    • Has spa: Yes
    • Spa features: In Ground
    • Fencing: Fenced
    • Has view: Yes
    • View description: Pool
    Lot
    • Size: 0.33 Acres
    • Features: Cleared, Cul-De-Sac, In County, Irregular Lot, Landscaped, Near Golf Course, Near Marina, Near Public Transit, Oversized Lot, Sidewalk, Street Dead-End, Unincorporated
    • Residential vegetation: Mature Landscaping, Trees/Landscaped
    Details
    • Additional structures: Outdoor Kitchen, Shed(s)
    • Parcel number: 183015172840000890
    • Zoning: R-2
    • Special conditions: None
    • Horse amenities: None

    Construction

    Type & style
    • Home type: SingleFamily
    • Architectural style: Custom,Florida,Ranch,Traditional
    • Property subtype: Single Family Residence
    Materials
    • Block, Stucco
    • Foundation: Slab
    • Roof: Shingle
    Condition
    • Completed
    • New construction: No
    • Year built: 1990

    Utilities & green energy

    • Sewer: Public Sewer
    • Water: Public
    • Utilities for property: Cable Available, Electricity Available, Sewer Available

    Community & neighborhood

    Community
    • Community features: Irrigation-Reclaimed Water, Sidewalks
    Location
    • Region: Largo
    • Subdivision: COLLINS ESTATES PH III

    HOA & financial

    HOA
    • Has HOA: Yes
    • HOA fee: $75 monthly
    • Services included: Manager
    • Association name: Resource Property Management / Gavin Eserino
    Other fees
    • Pet fee: $0 monthly
    Other financial information
    • Total actual rent: 0

    Other

    Other facts
    • Listing terms: Cash,Conventional,FHA,VA Loan
    • Ownership: Fee Simple
    • Road surface type: Paved

    Price history

    DateEventPrice
    6/26/2025Sold$1,025,000-6.8%$339/sqft
    Source: Stellar MLS #TB8380262 Report a problem
    5/9/2025Pending sale$1,100,000$364/sqft
    Source: Stellar MLS #TB8380262 Report a problem
    5/1/2025Listed for sale$1,100,000+250.3%$364/sqft
    Source: Stellar MLS #TB8380262 Report a problem
    7/11/2012Sold$314,000-3.4%$104/sqft
    Source: Public Record Report a problem
    4/10/2012Listed for sale$325,000$108/sqft
    Source: Keller Williams Realty Gulf Coast #U7531116 Report a problem
    12/29/2011Listing removed$325,000$108/sqft
    Source: Keller Williams Realty Gulf Coast #U7531116 Report a problem
    12/15/2011Price change$325,000-7.1%$108/sqft
    Source: Keller Williams Realty Gulf Coast #U7531116 Report a problem
    11/18/2011Listed for sale$350,000-41.8%$116/sqft
    Source: Keller Williams Realty Gulf Coast #U7531116 Report a problem
    12/19/2005Sold$601,100+23.9%$199/sqft
    Source: Public Record Report a problem
    9/2/2004Sold$485,000+21.3%$160/sqft
    Source: Public Record Report a problem
    8/3/2001Sold$400,000$132/sqft
    Source: Public Record Report a problem

    Public tax history

    YearProperty taxesTax assessment
    2024$6,913 +2.6%$414,720 +3%
    2023$6,740 +6.3%$402,641 +3%
    2022$6,342 -1.4%$390,914 +3%
    2021$6,432 0%$379,528 +1.4%
    2020$6,433 +1.3%$374,288 +2.3%
    2019$6,349 $365,873 +1.9%
    2018$6,349 +2.7%$359,051 +2.1%
    2017$6,183 +1.1%$351,666 +2.1%
    2016$6,117 -1.7%$344,433 +0.7%
    2015$6,219 +0.4%$342,039 +0.8%
    2014$6,195 +0.5%$339,324 +1.5%
    2013$6,166 -1.6%$334,309 +6.1%
    2012$6,264 $315,167 -10.7%
    2011-- $353,125 -0.8%
    2010-- $355,896 -13.7%
    2009-- $412,215 -14%
    2008$8,235 $479,300 -9%
    2007-- $526,645 +17.3%
    2005-- $448,900 +20.1%
    2004$6,826 +2.5%$373,800 +7.1%
    2003$6,661 +43.3%$349,000 +5%
    2002$4,647 +2.7%$332,300 +10.9%
    2001$4,527 +5.2%$299,700 +9.6%
    2000$4,303 $273,400

    Find assessor info on the county website

    Neighborhood: Collins Estates

    Nearby schools

    GreatSchools rating
    Schools provided by the listing agent
    • Elementary: Oakhurst Elementary-PN
    • Middle: Seminole Middle-PN
    • High: Seminole High-PN

    Source: Stellar MLS. This data may not be complete. We recommend contacting the local school district to confirm school assignments for this home.

    Get a cash offer in 3 minutes
    Find out how much your home could sell for in as little as 3 minutes with a no-obligation cash offer.
    Estimated market value
    $999,700
    Get a cash offer in 3 minutes
    Find out how much your home could sell for in as little as 3 minutes with a no-obligation cash offer.
    Estimated market value
    $999,700