Skip main navigation
Sold for $995,000
  • $995,000

    14073 Jomatt Loop, Winter Garden, FL 34787

    7beds
    4,847sqft
    Single Family Residence
    Built in 2018
    9,623 Square Feet Lot
    $1,006,600 Zestimate®
    $205/sqft
    $6,125 Estimated rent

    Home value

    $1,006,600

    $926,000 - $1.10M

    $6,125/mo

    Zestimate® history
    Loading
    Loading...

    Owner options

    List your home for rent

    $6,125/mo

    Rent Zestimate®

    Find your next renter with Zillow Rental Manager. Plus, with online applications, you can quickly screen prospective tenants – for free.

    Learn more

    $6,125/mo

    Rent Zestimate®

    Refinance and save

    $7,126/mo

    Est. payment

    Refinancing to a lower rate could help reduce your monthly payments and save thousands over the life of the loan.

    See today's rates

    $7,126/mo

    Est. payment

    Explore your selling options

    Work with a Zillow partner agent

    Leverage their expertise and Zillow's premium Showcase listings to get your home seen by more buyers.

    Get started

    List with your own agent

    Get your home in front of millions of buyers by listing it on Zillow.

    Learn how to do it

    Sell it yourself

    Take full control of how buyers see your home on Zillow by listing For Sale by Owner (FSBO).

    List your home

    What's special

    Private backyardFarmhouse apron sinkQuartz countertopsFull summer kitchenDedicated theater roomOpen floorplanPremium carpet and padding
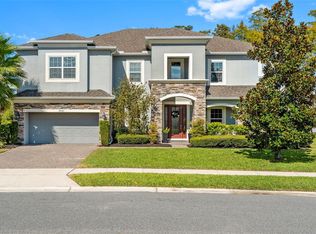
    Price Adjustment! Discover luxury living in the serene Cypress Reserve community — a stunning 7-bedroom, 4-bath residence spanning 4,850 sq ft of thoughtfully designed space. Nestled within a low-HOA neighborhood, this home offers effortless access to SunRidge Elementary and Middle Schools just a short stroll away, plus convenient proximity to Winter Garden Village’s shopping and dining, historic downtown Winter Garden, the West Orange Trail, and major highways for an easy commute. Step inside and experience designer wood-look tile flooring throughout the first-floor common areas, premium carpet and padding in all bedrooms and throughout the upstairs, and hardwood stairs with wrought-iron railings for timeless sophistication. Tray ceilings accentuate the home’s open floorplan, adding depth and elegance to the formal dining room, private office, expansive owner’s suite, theater room and spacious upstairs loft. The open-concept design creates effortless flow between living, dining, and entertaining spaces, while the loft — an impressively sized retreat — offers endless flexibility for a second living area, game room, or playroom. The gourmet kitchen is the heart of the home, showcasing KitchenAid appliances upgraded in 2025, a gas range with pot filler, double ovens, farmhouse apron sink, quartz countertops, tile backsplash, and a professional-grade range hood. A pocket sliding glass door opens to the extended covered and screened lanai, seamlessly blending indoor and outdoor living. Outdoors, a full summer kitchen awaits — complete with quartz counters, built-in gas burner and sink, three-tap kegerator, and bar glass rinsers — perfect for al fresco gatherings. The private backyard backs up to a lush conservation area, providing serene views and natural privacy surrounded by mature banana, mango, peach, magnolia, palm, and oak trees. Retreat to the owner’s suite, featuring separate his-and-hers vanities, a large soaking tub, and a doorless walk-in shower with rainfall head. Upstairs, a dedicated theater room offers an immersive experience, pre-wired for 11.2 surround sound, HDMI and power for a ceiling-mounted projector, plus a bonus office/bedroom with built-in shelving for flexible living. Designed for modern convenience, the home includes Ecobee smart thermostats, Rachio smart irrigation, whole-home audio, Cat 5 wiring throughout, wired security cameras, and soffit outlets for holiday lighting. Energy-efficient construction features a radiant barrier roof, R-38 insulation with spray foam, tankless hot water heater, and all-LED lighting. The three-car tandem garage adds built-in storage, a 220 V EV outlet, pre-plumbed utility sink, and water softener loop. Impeccably maintained and move-in ready, this home combines luxury craftsmanship, smart-living upgrades, and a premier location — offering the very best of Winter Garden living in Cypress Reserve.

    Zillow last checked:

    Listing updated:

    Listing Provided by:

    Paulo Silva 407-790-1649,

    CHARLES RUTENBERG REALTY ORLANDO 407-622-2122

    Bought with:

    Lisa Kirsch, 3617135

    EXP REALTY LLC

    Source: Stellar MLS,MLS#: O6359601MLS LogoOriginating MLS: Orlando Regional

    Facts & features

    Interior

    Bedrooms & bathrooms
    • Bedrooms: 7
    • Bathrooms: 4
    • Full bathrooms: 4
    Primary bedroom
    • Features: Walk-In Closet(s)
    • Level: First
    Kitchen
    • Level: First
    Living room
    • Level: First
    Heating
    • Central, Heat Pump
    Cooling
    • Central Air, Zoned
    Appliances
    • Included: Oven, Cooktop, Dishwasher, Disposal, Dryer, Exhaust Fan, Microwave, Range Hood, Refrigerator, Tankless Water Heater, Washer
    • Laundry: Gas Dryer Hookup, Inside, Laundry Room
    Features
    • Ceiling Fan(s), Eating Space In Kitchen, High Ceilings, Open Floorplan, Primary Bedroom Main Floor, Smart Home, Tray Ceiling(s), Walk-In Closet(s)
    • Flooring: Carpet, Ceramic Tile, Porcelain Tile, Tile
    • Doors: Outdoor Kitchen, Sliding Doors
    • Windows: Window Treatments
    • Has fireplace: No
    Interior area
    • Total structure area: 6,322
    • Total interior livable area: 4,847 sqft

    Property

    Parking
    • Total spaces: 3
    • Parking features: Garage - Attached
    • Attached garage spaces: 3
    Features
    • Levels: Two
    • Stories: 2
    • Exterior features: Irrigation System, Lighting, Outdoor Kitchen, Rain Gutters, Sidewalk, Storage
    • Has view: Yes
    • View description: Trees/Woods
    Lot
    • Size: 9,623 sqft
    Details
    • Parcel number: 272227196101380
    • Zoning: PUD
    • Special conditions: None

    Construction

    Type & style
    • Home type: SingleFamily
    • Property subtype: Single Family Residence
    Materials
    • Block
    • Foundation: Block
    • Roof: Shingle
    Condition
    • Completed
    • New construction: No
    • Year built: 2018

    Utilities & green energy

    • Sewer: Public Sewer
    • Water: None
    • Utilities for property: Cable Available, Electricity Connected, Natural Gas Connected, Sewer Connected

    Community & neighborhood

    Community
    • Community features: Clubhouse, Playground, Pool
    Location
    • Region: Winter Garden
    • Subdivision: CYPRESS RESERVE PH 2

    HOA & financial

    HOA
    • Has HOA: Yes
    • HOA fee: $75 monthly
    • Amenities included: Clubhouse, Playground, Pool
    • Association name: Evergreen Lifestyle Management
    • Association phone: 877-221-6919
    Other fees
    • Pet fee: $0 monthly
    Other financial information
    • Total actual rent: 0

    Other

    Other facts
    • Ownership: Fee Simple
    • Road surface type: Asphalt, Paved

    Price history

    DateEventPrice
    2/10/2026Sold$995,000-5.1%$205/sqft
    Source: Stellar MLS #O6359601 Report a problem
    1/6/2026Pending sale$1,049,000$216/sqft
    Source: Stellar MLS #O6359601 Report a problem
    12/4/2025Price change$1,049,000-2.4%$216/sqft
    Source: Stellar MLS #O6359601 Report a problem
    11/12/2025Listed for sale$1,075,000+83.6%$222/sqft
    Source: Stellar MLS #O6359601 Report a problem
    1/10/2019Sold$585,600$121/sqft
    Source: Public Record Report a problem

    Public tax history

    YearProperty taxesTax assessment
    2024$7,885 +3.5%$534,169 +3%
    2023$7,616 +2.9%$518,611 +3%
    2022$7,404 +1.3%$503,506 +3%
    2021$7,306 +0.7%$488,841 +1.4%
    2020$7,256 -6.8%$482,092 -4.8%
    2019$7,784 +476.9%$506,539 +533.2%
    2018$1,349 $80,000

    Find assessor info on the county website

    Neighborhood: 34787

    Nearby schools

    GreatSchools rating
    Schools provided by the listing agent
    • Elementary: SunRidge Elementary
    • Middle: SunRidge Middle
    • High: West Orange High

    Source: Stellar MLS. This data may not be complete. We recommend contacting the local school district to confirm school assignments for this home.

    Get a cash offer in 3 minutes
    Find out how much your home could sell for in as little as 3 minutes with a no-obligation cash offer.
    Estimated market value
    $1,006,600
    Get a cash offer in 3 minutes
    Find out how much your home could sell for in as little as 3 minutes with a no-obligation cash offer.
    Estimated market value
    $1,006,600