Skip main navigation
Off market
  • $827,300

    14073 Paverstone Ter, Delray Beach, FL 33446

    5beds
    2,848sqft
    SingleFamily
    Built in 2016
    6,372 Square Feet Lot
    $827,300 Zestimate®
    $290/sqft
    $6,724 Estimated rent

    Home value

    $827,300

    $778,000 - $877,000

    $6,724/mo

    Zestimate® history
    Loading
    Loading...

    Owner options

    List your home for rent

    $6,724/mo

    Rent Zestimate®

    Find your next renter with Zillow Rental Manager. Plus, with online applications, you can quickly screen prospective tenants – for free.

    Learn more

    $6,724/mo

    Rent Zestimate®

    Refinance and save

    $5,797/mo

    Est. payment

    Refinancing to a lower rate could help reduce your monthly payments and save thousands over the life of the loan.

    See today's rates

    $5,797/mo

    Est. payment

    Explore your selling options

    Work with a Zillow partner agent

    Leverage their expertise and Zillow's premium Showcase listings to get your home seen by more buyers.

    Get started

    List with your own agent

    Get your home in front of millions of buyers by listing it on Zillow.

    Learn how to do it

    Sell it yourself

    Take full control of how buyers see your home on Zillow by listing For Sale by Owner (FSBO).

    List your home

    What's special

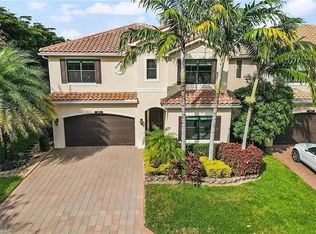
    ***SELLER MUST GO! BRING ALL OFFERS TODAY!!***Turn key Capri model ready for new owners at desirable Tuscany North by GL homes. Walking distance to clubhouse & pool! Rarely available corner lot with tons of fenced yard space, perfect for kids and pets. Well appointed with over $90,000 in upgrades. This 5 bedroom 4 bathroom plus bonus loft boasts impact glass throughout, porcelain tile downstairs and hard wood upstairs, custom closets, hi hat lighting, ceiling fans, extended patio pavers, custom garage storage with epoxy coating. Tuscany North is a 24 hour manned guard community with an incredible clubhouse with pool, splash pad, playground, gym, basketball courts, tennis courts and club room. Don't miss this opportunity!

    This property is off market, which means it's not currently listed for sale or rent on Zillow. This may be different from what's available on other websites or public sources.
    Facts & features

    Interior

    Bedrooms & bathrooms
    • Bedrooms: 5
    • Bathrooms: 4
    • Full bathrooms: 4
    Heating
    • Forced air, Electric
    Cooling
    • Central
    Appliances
    • Included: Dishwasher, Dryer, Freezer, Garbage disposal, Microwave, Range / Oven, Refrigerator, Washer
    Features
    • Built-in Shelves, Entrance Foyer, Loft, Roman Tub, Great
    • Flooring: Tile, Hardwood
    • Doors: French Doors
    • Windows: Blinds, Storm Window(s), Drapes, Impact Glass
    Interior area
    • Total interior livable area: 2,848 sqft

    Property

    Parking
    • Parking features: Garage - Attached
    Features
    • Patio & porch: Open Porch
    • Exterior features: Stucco
    • Fencing: Fenced
    Lot
    • Size: 6,372 sqft
    • Features: Auto Sprinkler, < 1/4 Acre
    Details
    • Parcel number: 00424608040001990
    • Zoning: PUD
    • Special conditions: Sold As-Is, Buyer Approval

    Construction

    Type & style
    • Home type: SingleFamily
    Materials
    • masonry
    • Roof: Other
    Condition
    • Resale
    • Year built: 2016
    Details
    • Builder model: Capri

    Utilities & green energy

    • Sewer: Public Sewer
    • Water: Public

    Community & neighborhood

    Security
    • Security features: Gated with Guard
    Community
    • Community features: Fitness Center
    Location
    • Region: Delray Beach

    HOA & financial

    HOA
    • Has HOA: Yes
    • HOA fee: $265 monthly

    Other

    Other facts
    • Flooring: Wood, Tile
    • ViewYN: true
    • Sewer: Public Sewer
    • WaterSource: Public
    • Appliances: Dishwasher, Refrigerator, Disposal, Dryer, Microwave, Washer, Electric Range, Freezer, Electric Water Heater, Wall Oven
    • AssociationYN: true
    • GarageYN: true
    • AttachedGarageYN: true
    • Zoning: PUD
    • HeatingYN: true
    • CoolingYN: true
    • CommunityFeatures: Basketball, Pool, Tennis Court(s), Clubhouse, Fitness Center, Sidewalks, Community Room, Street Lights, Manager on Site
    • Furnished: Unfurnished
    • Fencing: Fenced
    • DirectionFaces: East
    • PetsAllowed: Yes
    • ParkingFeatures: Driveway, Garage - Attached, Auto Garage Open
    • CoveredSpaces: 2
    • DoorFeatures: French Doors
    • Cooling: Central Air, Ceiling Fan(s)
    • LivingAreaSource: tax rolls
    • Heating: Central
    • PatioAndPorchFeatures: Open Porch
    • InteriorFeatures: Built-in Shelves, Entrance Foyer, Loft, Roman Tub, Great
    • WindowFeatures: Blinds, Storm Window(s), Drapes, Impact Glass
    • SecurityFeatures: Gated with Guard
    • RoomLivingRoomFeatures: Loft, Great
    • View: Garden
    • Inclusions: Refrigerator, Dryer, Washer, Dishwasher, Disposal, Microwave, freezer, Wall Oven, Auto Garage Open, Range - Electric, Water Heater - Elec
    • Roof: Barrel
    • BuilderModel: Capri
    • LotFeatures: Auto Sprinkler, < 1/4 Acre
    • PropertyCondition: Resale
    • ConstructionMaterials: CBS
    • RoomDiningRoomFeatures: Breakfast Area, Dining/Kitchen
    • RoomMasterBedroomFeatures: Mstr Bdrm - Upstairs
    • SpecialListingConditions: Sold As-Is, Buyer Approval
    • ExteriorFeatures: Custom Lighting
    • CoListAgentEmail: tiffany.horwitz@compass.com
    • CoListAgentFullName: Tiffany Camille Horwitz

    Price history

    DateEventPrice
    8/1/2019Sold$525,000-2.6%$184/sqft
    Source: BeachesMLS #R10538666 Report a problem
    6/25/2019Price change$539,000-1.8%$189/sqft
    Source: Compass Florida, LLC #RX-10538666 Report a problem
    6/7/2019Price change$549,000-1.1%$193/sqft
    Source: The Rick Gonzalez Realty Group #A10617565 Report a problem
    5/16/2019Price change$555,000-1.8%$195/sqft
    Source: The Rick Gonzalez Realty Group #A10617565 Report a problem
    4/5/2019Price change$564,900-2.4%$198/sqft
    Source: The Rick Gonzalez Realty Group #A10617565 Report a problem
    2/12/2019Listed for sale$579,000$203/sqft
    Source: The Rick Gonzalez Realty Group #A10617565 Report a problem

    Public tax history

    YearProperty taxesTax assessment
    2025$8,195 +3%$516,016 +2.9%
    2024$7,955 +2.4%$501,473 +3%
    2023$7,769 +0.8%$486,867 +3%
    2022$7,709 +0.4%$472,686 +3%
    2021$7,678 -3.6%$458,918 +6.4%
    2020$7,963 +119.3%$431,504 +94.3%
    2019$3,632 $222,124 +1.9%
    2018$3,632 +5.3%$217,982 +2.1%
    2017$3,449 +1.5%$213,499 +295.4%
    2016$3,399 $54,000

    Find assessor info on the county website

    Neighborhood: 33446

    Nearby schools

    GreatSchools rating
    Schools provided by the listing agent
    • Elementary: Hagen Road Elementary School
    • Middle: Carver; G.W.
    • High: Spanish River Community High School

    Source: The MLS. This data may not be complete. We recommend contacting the local school district to confirm school assignments for this home.

    Get a cash offer in 3 minutes
    Find out how much your home could sell for in as little as 3 minutes with a no-obligation cash offer.
    Estimated market value
    $827,300
    Get a cash offer in 3 minutes
    Find out how much your home could sell for in as little as 3 minutes with a no-obligation cash offer.
    Estimated market value
    $827,300