$11,000 Closing Cost/Lower Rate Paid by Seller @ Closing. The Search Is Over...... Space and Storage Galore!! Need a 4 car garage? This home offers 3 bays, and room for 4. Need 5 Bedrooms and 2 Bonus Rooms? This home offers a bedroom with walk in closet on the main + plus a large bonus/game/party room on the main. Inviting entry way with new wood floors on the entire main level. Kitchen opens to nook, great room and dining room- offers stainless steel gas appliances, large entertainers island, walk in pantry w/ shelving, slab granite and plenty of cabinetry. Great room offers new ceiling fan and gas fireplace-perfect to entertain a large group. Dining room easily fits large table and 10+ chairs + buffet or hutch. Need a primary suite with bonus sitting/office space? This home has that too! Large bath with soak tub, shower, walk in closet & dual sinks. 3 Additional bedrooms all good sized, full bathroom and a huge bonus/loft space round out the second floor. Laundry offers bonus space for extra refrigerator/freezer plus space for a butlers pantry or bar? Backyard offers nice covered deck, built in hot tub, drip system for plants and easy care grass/yard. Enjoy inviting or saying good bye to family and guests from the front porch- seasonal views too! Garage offers additional storage behind bays and new smart garage door opener, Central Air + Home Warranty paid by Seller until Feb 2024. Private playground area with basketball court & play structure for Neighborhood. Fantastic home and space- move in ready for the next owner!!
Sold
$699,000
14073 SW Viewpoint Ct, Tigard, OR 97224
5beds
3,482sqft
Residential, Single Family Residence
Built in 2002
5,227 Square Feet Lot
$680,600 Zestimate®
$201/sqft
$3,920 Estimated rent
Home value
$680,600
$647,000 - $715,000
$3,920/mo
Zestimate® history
Owner options
List your home for rent
$3,920/mo
Rent Zestimate®
Find your next renter with Zillow Rental Manager. Plus, with online applications, you can quickly screen prospective tenants – for free.
$3,920/mo
Rent Zestimate®
Refinance and save
$4,558/mo
Est. payment
Refinancing to a lower rate could help reduce your monthly payments and save thousands over the life of the loan.
$4,558/mo
Est. payment
Explore your selling options
Work with a Zillow partner agent
Leverage their expertise and Zillow's premium Showcase listings to get your home seen by more buyers.
Get startedList with your own agent
Get your home in front of millions of buyers by listing it on Zillow.
Learn how to do itSell it yourself
Take full control of how buyers see your home on Zillow by listing For Sale by Owner (FSBO).
List your homeWhat's special
Bonus spaceLarge entertainers islandBuilt in hot tubBasketball courtPrivate playground areaSlab graniteFantastic home
Zillow last checked:
Listing updated:
Listed by:
Cheryl Stiller Otis 503-504-3468,
Coldwell Banker Bain
Bought with:
Murooj Alshawy, 201220193
Keller Williams PDX Central
Source: RMLS (OR),MLS#: 23241185
Facts & features
Interior
Bedrooms & bathrooms
- Bedrooms: 5
- Bathrooms: 3
- Full bathrooms: 2
- Partial bathrooms: 1
- Main level bathrooms: 1
Rooms
- Room types: Bedroom 4, Bedroom 5, Bonus Room, Bedroom 2, Bedroom 3, Dining Room, Family Room, Kitchen, Living Room, Primary Bedroom
Primary bedroom
- Features: Shower, Soaking Tub, Suite, Walkin Closet, Wallto Wall Carpet
- Level: Upper
- Area: 390
- Dimensions: 26 x 15
Bedroom 2
- Features: Wallto Wall Carpet
- Level: Upper
- Area: 132
- Dimensions: 12 x 11
Bedroom 3
- Features: Wallto Wall Carpet
- Level: Upper
- Area: 144
- Dimensions: 12 x 12
Bedroom 4
- Features: Wallto Wall Carpet
- Level: Upper
- Area: 120
- Dimensions: 12 x 10
Bedroom 5
- Features: Laminate Flooring, Walkin Closet, Wood Floors
- Level: Main
- Area: 120
- Dimensions: 12 x 10
Dining room
- Features: Formal
- Level: Main
- Area: 156
- Dimensions: 13 x 12
Family room
- Features: Fireplace, Great Room
- Level: Main
- Area: 306
- Dimensions: 17 x 18
Kitchen
- Features: Gas Appliances, Island, Nook, Pantry, Granite, Laminate Flooring, Wood Floors
- Level: Main
- Area: 180
- Width: 12
Heating
- Forced Air, Fireplace(s)
Cooling
- Central Air
Appliances
- Included: Dishwasher, Disposal, Free-Standing Gas Range, Free-Standing Refrigerator, Gas Appliances, Microwave, Plumbed For Ice Maker, Gas Water Heater
- Laundry: Laundry Room
Features
- Granite, High Ceilings, Soaking Tub, Walk-In Closet(s), Formal, Great Room, Kitchen Island, Nook, Pantry, Shower, Suite
- Flooring: Laminate, Wall to Wall Carpet, Wood
- Windows: Double Pane Windows
- Basement: Crawl Space
- Number of fireplaces: 1
- Fireplace features: Gas
Interior area
- Total structure area: 3,482
- Total interior livable area: 3,482 sqft
Property
Parking
- Total spaces: 4
- Parking features: Driveway, On Street, Garage Door Opener, Attached, Extra Deep Garage, Oversized
- Attached garage spaces: 4
- Has uncovered spaces: Yes
Accessibility
- Accessibility features: Garage On Main, Accessibility
Features
- Stories: 2
- Patio & porch: Deck, Patio, Porch
- Exterior features: Yard
- Has spa: Yes
- Spa features: Builtin Hot Tub
- Fencing: Fenced
- Has view: Yes
- View description: Seasonal, Territorial, Trees/Woods
Lot
- Size: 5,227 Square Feet
- Features: Terraced, Sprinkler, SqFt 5000 to 6999
Details
- Parcel number: R2100261
Construction
Type & style
- Home type: SingleFamily
- Architectural style: Traditional
- Property subtype: Residential, Single Family Residence
Materials
- Vinyl Siding
- Foundation: Concrete Perimeter
- Roof: Composition
Condition
- Approximately
- New construction: No
- Year built: 2002
Utilities & green energy
- Gas: Gas
- Sewer: Public Sewer
- Water: Public
Community & HOA
Community
- Security: Security System Owned, Security Lights
- Subdivision: Eagles View
HOA
- Has HOA: Yes
- Amenities included: Basketball Court, Commons
- HOA fee: $37 monthly
Location
- Region: Tigard
Financial & listing details
- Price per square foot: $201/sqft
- Tax assessed value: $677,840
- Annual tax amount: $5,866
- Date on market: 8/10/2023
- Cumulative days on market: 75 days
- Listing terms: Cash,Conventional,FHA,VA Loan
- Road surface type: Paved
Price history
| Date | Event | Price |
|---|---|---|
| 11/8/2023 | Sold | $699,000$201/sqft |
Source:  RMLS (OR) #23241185 Report a problem RMLS (OR) #23241185 Report a problem | ||
| 9/19/2023 | Pending sale | $699,000$201/sqft |
Source: RMLS (OR) #23241185 Report a problem | ||
| 8/10/2023 | Listed for sale | $699,000+149.6%$201/sqft |
Source: RMLS (OR) #23241185 Report a problem | ||
| 5/28/2003 | Sold | $279,999$80/sqft |
Source: Public Record Report a problem | ||
Public tax history
| Year | Property taxes | Tax assessment |
|---|---|---|
| 2025 | $7,215 +10.5% | $415,130 +3% |
| 2024 | $6,528 +2.7% | $403,040 +3% |
| 2023 | $6,354 +8.3% | $391,310 +7.2% |
| 2022 | $5,867 +2.6% | $365,170 |
| 2021 | $5,720 +3% | -- |
| 2020 | $5,551 +2.6% | $344,220 +3% |
| 2019 | $5,412 +4.3% | $334,200 |
| 2018 | $5,189 | $334,200 +6.1% |
| 2017 | $5,189 +9.2% | $315,020 +3% |
| 2016 | $4,751 | $305,850 +3% |
| 2015 | $4,751 +6.6% | $296,950 +3% |
| 2014 | $4,457 +8.8% | $288,310 +3% |
| 2013 | $4,097 +4.2% | $279,920 +3% |
| 2012 | $3,933 +1.1% | $271,770 -13.3% |
| 2011 | $3,890 -0.4% | $313,590 -4.1% |
| 2010 | $3,905 +0.9% | $326,840 -4.1% |
| 2009 | $3,871 +4.1% | $340,900 -15.2% |
| 2008 | $3,718 +4.5% | $401,850 -6.8% |
| 2007 | $3,557 +7.9% | $431,050 +5.6% |
| 2006 | $3,297 -1.2% | $408,150 +26.2% |
| 2005 | $3,336 +3% | $323,490 +8% |
| 2004 | $3,238 +2% | $299,500 +6.4% |
| 2003 | $3,175 +286.5% | $281,570 +283.3% |
| 2002 | $822 +7.8% | $73,450 +8.7% |
| 2001 | $762 | $67,590 |
Find assessor info on the county website
Neighborhood: 97224
Nearby homes
- $608,9004 bd3 ba2.5k sqft14081 SW Viewpoint Ct, Tigard, OR 97224Off Market

- $717,4005 bd3 ba3.6k sqft14069 SW Viewpoint Ct, Tigard, OR 97224Off Market
- $653,2004 bd3 ba3.3k sqft14078 SW Eagles View Ln, Tigard, OR 97224Off Market
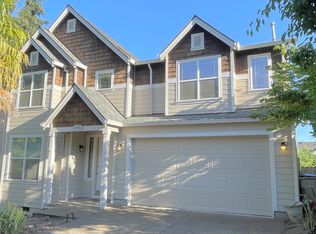
- $674,2004 bd3 ba3.2k sqft14095 SW Viewpoint Ct, Tigard, OR 97224Off Market
- $656,4004 bd3 ba3.2k sqft14060 SW Eagles View Ln, Tigard, OR 97224Off Market
- $625,9003 bd3 ba2.6k sqft14086 SW Eagles View Ln, Tigard, OR 97224Off Market
- $689,4005 bd4 ba3.4k sqft14072 SW Viewpoint Ct, Tigard, OR 97224Off Market
- $693,2005 bd3 ba3.3k sqft14098 SW Eagles View Ln, Tigard, OR 97224Off Market
Nearby schools
GreatSchools rating
- 5/10Deer Creek Elementary SchoolGrades: K-5Distance: 0.6 mi
- 5/10Twality Middle SchoolGrades: 6-8Distance: 2.3 mi
- 4/10Tualatin High SchoolGrades: 9-12Distance: 4.2 mi
Schools provided by the listing agent
- Elementary: Deer Creek
- Middle: Twality
- High: Tualatin
Source: RMLS (OR). This data may not be complete. We recommend contacting the local school district to confirm school assignments for this home.
Get a cash offer in 3 minutes
Find out how much your home could sell for in as little as 3 minutes with a no-obligation cash offer.
Estimated market value
$680,600
Get a cash offer in 3 minutes
Find out how much your home could sell for in as little as 3 minutes with a no-obligation cash offer.
Estimated market value
$680,600
- Oregon
- Washington County
- Tigard
- 97224
- 14073 SW Viewpoint Ct
