Rural Nassau County living at its finest in Deep Creek Plantation! This charming, newly built home, completed just over a year ago, blends modern luxury with serene countryside living. Situated on a spacious 8.9 acre semi-wooded lot, this property offers both privacy and a sense of community. Inside, the open-concept floor plan creates a bright and welcoming living space, perfect for both relaxing and entertaining. The gourmet kitchen is a chef's dream, equipped with KitchenAid appliances, custom cabinetry, beautiful countertops, and a stunning walk in pantry. The primary suite offers a peaceful retreat with a spacious bedroom, spa-like bathroom, and a grand closet. Deep Creek Plantation is a haven for outdoor enthusiasts, offering river access and a spring-fed lake for fishing, kayaking, and picnicking. Friendly neighbors and peaceful surroundings make every day here an easy day. Experience the best of both worlds - tranquil rural living with the convenience of modern amenities! Welcome home to Deep Creek Plantation, where your dream lifestyle awaits.
Closed
$645,000
14074 DUNROVEN Drive, Bryceville, FL 32009
3beds
2,343sqft
Single Family Residence
Built in 2022
8.91 Acres Lot
$687,300 Zestimate®
$275/sqft
$3,641 Estimated rent
Home value
$687,300
$646,000 - $735,000
$3,641/mo
Zestimate® history
Owner options
List your home for rent
$3,641/mo
Rent Zestimate®
Find your next renter with Zillow Rental Manager. Plus, with online applications, you can quickly screen prospective tenants – for free.
$3,641/mo
Rent Zestimate®
Refinance and save
$4,852/mo
Est. payment
Refinancing to a lower rate could help reduce your monthly payments and save thousands over the life of the loan.
$4,852/mo
Est. payment
Explore your selling options
Work with a Zillow partner agent
Leverage their expertise and Zillow's premium Showcase listings to get your home seen by more buyers.
Get startedList with your own agent
Get your home in front of millions of buyers by listing it on Zillow.
Learn how to do itSell it yourself
Take full control of how buyers see your home on Zillow by listing For Sale by Owner (FSBO).
List your homeWhat's special
Spacious lotSpa-like bathroomOpen-concept floor planOutdoor activitiesCustom cabinetryNewly built homeGourmet kitchen
Zillow last checked:
Listing updated:
Listed by:
CHRISTOPHER M FEDOR,
KELLER WILLIAMS ST JOHNS 904-867-7694,
SUSAN FEDOR
Bought with:
FRONT PORCH REALTY
Source: realMLS,MLS#: 2027603
Facts & features
Interior
Bedrooms & bathrooms
- Bedrooms: 3
- Bathrooms: 3
- Full bathrooms: 2
- 1/2 bathrooms: 1
Primary bedroom
- Description: Wood
- Level: First
- Area: 210 Square Feet
- Dimensions: 15.00 x 14.00
Bedroom 2
- Description: Wood
- Level: First
- Area: 132 Square Feet
- Dimensions: 11.00 x 12.00
Bedroom 3
- Description: Wood
- Level: First
- Area: 144 Square Feet
- Dimensions: 12.00 x 12.00
Primary bathroom
- Description: Wood
- Level: First
- Area: 90 Square Feet
- Dimensions: 5.00 x 18.00
Bathroom 2
- Description: Wood
- Level: First
- Area: 42 Square Feet
- Dimensions: 7.00 x 6.00
Bathroom 3
- Description: (Half-Bath) Wood
- Level: First
- Area: 25 Square Feet
- Dimensions: 5.00 x 5.00
Dining room
- Description: Wood
- Level: First
- Area: 132 Square Feet
- Dimensions: 12.00 x 11.00
Kitchen
- Description: Wood
- Level: First
- Area: 180 Square Feet
- Dimensions: 12.00 x 15.00
Laundry
- Description: Wood
- Level: First
- Area: 84 Square Feet
- Dimensions: 6.00 x 14.00
Living room
- Description: Wood
- Level: First
- Area: 255 Square Feet
- Dimensions: 17.00 x 15.00
Other
- Description: (Entry) Wood
- Level: First
- Area: 77 Square Feet
- Dimensions: 7.00 x 11.00
Other
- Description: (Breakfast Nook) Wood
- Level: First
- Area: 120 Square Feet
- Dimensions: 12.00 x 10.00
Other
- Description: (Primary Closet) Wood
- Level: First
- Area: 108 Square Feet
- Dimensions: 12.00 x 9.00
Other
- Description: (Storage) Wood
- Level: First
- Area: 119 Square Feet
- Dimensions: 17.00 x 7.00
Heating
- Central, Electric
Cooling
- Central Air, Electric
Appliances
- Included: Dishwasher, Disposal, Gas Cooktop, Gas Range, Microwave, Refrigerator, Water Softener Owned
- Laundry: Electric Dryer Hookup, In Unit
Features
- Breakfast Bar, Kitchen Island, Open Floorplan, Primary Bathroom - Shower No Tub, Split Bedrooms, Walk-In Closet(s)
- Flooring: Wood
- Number of fireplaces: 1
- Fireplace features: Wood Burning
Interior area
- Total interior livable area: 2,343 sqft
Property
Parking
- Total spaces: 2
- Parking features: Garage, Garage Door Opener
- Garage spaces: 2
Features
- Levels: One
- Stories: 1
- Patio & porch: Covered, Front Porch, Porch, Rear Porch
- Pool features: None
- Fencing: Back Yard,Wire
- Has view: Yes
- View description: Trees/Woods
Lot
- Size: 8.91 Acres
- Features: Many Trees, Wooded
Details
- Additional structures: Shed(s)
- Parcel number: 231N23034D00300000
- Zoning description: Residential
Construction
Type & style
- Home type: SingleFamily
- Architectural style: Traditional
- Property subtype: Single Family Residence
Materials
- Fiber Cement
- Roof: Shingle
Condition
- New construction: No
- Year built: 2022
Utilities & green energy
- Sewer: Septic Tank
- Water: Private, Well
- Utilities for property: Cable Connected, Electricity Connected, Natural Gas Connected, Sewer Connected, Water Connected
Community & HOA
Community
- Security: Carbon Monoxide Detector(s), Security Gate, Smoke Detector(s)
- Subdivision: Deep Creek Plantation
HOA
- Has HOA: Yes
- Amenities included: Boat Launch, Water
- HOA fee: $500 quarterly
- HOA name: Deep Creek Plantation Owners Association, Inc
- HOA phone: 904-241-8886
Location
- Region: Bryceville
Financial & listing details
- Price per square foot: $275/sqft
- Tax assessed value: $550,512
- Annual tax amount: $6,364
- Date on market: 6/6/2024
- Listing terms: Cash,Conventional,FHA,VA Loan
- Road surface type: Asphalt
Price history
| Date | Event | Price |
|---|---|---|
| 11/21/2024 | Sold | $645,000-2.1%$275/sqft |
Source:  realMLS #2027603 Report a problem realMLS #2027603 Report a problem | ||
| 11/19/2024 | Pending sale | $659,000$281/sqft |
Source: realMLS #2027603 Report a problem | ||
| 6/24/2024 | Price change | $659,000-2.9%$281/sqft |
Source: realMLS #2027603 Report a problem | ||
| 6/6/2024 | Listed for sale | $679,000+1157.4%$290/sqft |
Source: realMLS #2027603 Report a problem | ||
| 2/3/2020 | Sold | $54,000-9.2%$23/sqft |
Source:  AINCAR #87398 Report a problem AINCAR #87398 Report a problem | ||
| 1/20/2020 | Pending sale | $59,500$25/sqft |
Source: PRISTINE PROPERTIES OF FLORIDA LLC #1025642 Report a problem | ||
| 11/15/2019 | Listed for sale | $59,500$25/sqft |
Source: PRISTINE PROPERTIES OF FLORIDA LLC #1025642 Report a problem | ||
| 8/7/2019 | Listing removed | $59,500$25/sqft |
Source: PRISTINE PROPERTIES OF FLORIDA LLC #890516 Report a problem | ||
| 4/30/2019 | Listed for sale | $59,500+8.4%$25/sqft |
Source: PRISTINE PROPERTIES OF FLORIDA LLC #890516 Report a problem | ||
| 7/2/2014 | Sold | $54,900$23/sqft |
Source: Public Record Report a problem | ||
Public tax history
| Year | Property taxes | Tax assessment |
|---|---|---|
| 2024 | $6,440 +1.2% | $456,964 +3% |
| 2023 | $6,365 +524.8% | $443,654 +555.3% |
| 2022 | $1,019 +45.7% | $67,704 +52.3% |
| 2021 | $699 +15.3% | $44,440 +17% |
| 2020 | $606 -1.1% | $37,992 |
| 2019 | $613 | $37,992 -6% |
| 2018 | $613 -7.2% | $40,432 |
| 2017 | $661 +7.9% | $40,432 |
| 2016 | $612 -1.4% | $40,432 |
| 2015 | $621 -2.4% | $40,432 +148.9% |
| 2014 | $636 | $16,242 |
Find assessor info on the county website
Neighborhood: 32009
Nearby homes
- $122,5009.1 Acres14068 Dunroven Dr, Bryceville, FL 32009Sold
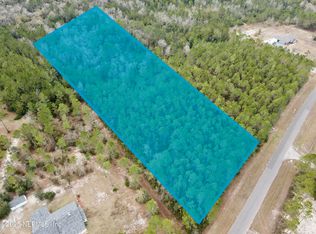
- $130,0005.86 Acres14067 Dunroven Dr, Bryceville, FL 32009Sold

- $818,5004 bd3 ba2.8k sqft14080 Dunroven Dr, Bryceville, FL 32009Off Market
- $664,2003 bd3 ba2.5k sqft14086 Dunroven Dr, Bryceville, FL 32009Off Market
- $830,0003 bd-- ba2.7k sqft14061 Dunroven Dr, Bryceville, FL 32009Off Market
- $132,5408.65 Acres14073 Dunroven Dr, Bryceville, FL 32009Off Market
- $128,0008.56 Acres14062 Dunroven Dr, Bryceville, FL 32009Sold
- $--12 Acres37 Donroven Dr, Bryceville, FL 32009Off Market
Nearby schools
GreatSchools rating
- 9/10Bryceville Elementary SchoolGrades: K-5Distance: 6.5 mi
- 10/10Callahan Middle SchoolGrades: 6-8Distance: 12.5 mi
- 6/10West Nassau County High SchoolGrades: 9-12Distance: 12.4 mi
Schools provided by the listing agent
- Elementary: Bryceville
- Middle: Callahan
- High: West Nassau
Source: realMLS. This data may not be complete. We recommend contacting the local school district to confirm school assignments for this home.
Get a cash offer in 3 minutes
Find out how much your home could sell for in as little as 3 minutes with a no-obligation cash offer.
Estimated market value
$687,300
Get a cash offer in 3 minutes
Find out how much your home could sell for in as little as 3 minutes with a no-obligation cash offer.
Estimated market value
$687,300
- Florida
- Nassau County
- Bryceville
- 32009
- 14074 DUNROVEN Drive
Nearby cities
Nearby zip codes
Other Bryceville Topics
