Welcome to this fabulous home in Fallbrook Farms! Once inside you will be captivated by the upgrades and modern features. The main floor boasts an office, remodeled half bath with a marble countertop, and luxury vinyl planking throughout, including the stairs. This main floor offers an open concept, great for entertaining and feeling connected. Once in the kitchen, you'll find upgraded natural wood cabinets, with unique wood markings, granite countertops, stainless steel appliances, 5 burner gas range, and a double oven. Upstairs, you're greeted by a wonderful Movie Room (ALL INCLUDED). No more cold, damp movie nights in a basement. The primary suite welcomes you with double doors, coffered ceilings and a great Five-Piece bathroom with an attached walk-in closet. The primary bathroom has granite countertops and upgraded cabinets (full size, no more bending over). There are three additional bedrooms upstairs along with the laundry room. The secondary bathroom upstairs has Solid Corian Countertop as well as a door to seperate the shower from the double sinks. In the finished basement, there is a bedroom, living room, full bath, and 207 sq ft of unfinished space for storage. In the backyard, you'll love the large stamped concrete steps and patio that wrap around to the side door and the Tuff's shed. You'll enjoy effortless lawn maintenance with the artificial turf and note the time and money saved in the summer. The backyard is currently a kids oasis. The large playground/swingset can be removed or kept, depending on your desires. This home is in a fantastic location: easy access to I-25 and E-470. Also close to: The Orchard Shopping Center, Denver Premiere Outlets, Top Golf, King Soopers and Riverdale/Thorncreek Golf Course. Additional information: upgraded insulation in walls from builder throughout home, new roof in 2019, HVAC certified Sept 2023. Don't miss the opportunity to make this remarkable house your new home!
Sold for $750,000
Street View
$750,000
14074 Elizabeth Street, Thornton, CO 80602
5beds
4,010sqft
Single Family Residence
Built in 2012
7,150 Square Feet Lot
$738,800 Zestimate®
$187/sqft
$3,801 Estimated rent
Home value
$738,800
$702,000 - $776,000
$3,801/mo
Zestimate® history
Owner options
List your home for rent
$3,801/mo
Rent Zestimate®
Find your next renter with Zillow Rental Manager. Plus, with online applications, you can quickly screen prospective tenants – for free.
$3,801/mo
Rent Zestimate®
Refinance and save
$4,633/mo
Est. payment
Refinancing to a lower rate could help reduce your monthly payments and save thousands over the life of the loan.
$4,633/mo
Est. payment
Explore your selling options
Work with a Zillow partner agent
Leverage their expertise and Zillow's premium Showcase listings to get your home seen by more buyers.
Get startedList with your own agent
Get your home in front of millions of buyers by listing it on Zillow.
Learn how to do itSell it yourself
Take full control of how buyers see your home on Zillow by listing For Sale by Owner (FSBO).
List your homeWhat's special
Modern featuresTop golfPrimary suiteDouble sinksPrimary bathroomGranite countertopsNew roof
Zillow last checked:
Listing updated:
Listed by:
Trisha Depatie 720-270-4984 trisha@teampayitforward.org,
Brokers Guild Homes
Bought with:
Das Reddy Thumma, 40039663
HomeSmart
Source: REcolorado as distributed by MLS GRID,MLS#: 2309399
Facts & features
Interior
Bedrooms & bathrooms
- Bedrooms: 5
- Bathrooms: 4
- Full bathrooms: 2
- 3/4 bathrooms: 1
- 1/2 bathrooms: 1
- Main level bathrooms: 1
Primary bedroom
- Description: Large Primary Bedroom, Double Door Entrance And Coffered Ceilings.
- Level: Upper
Bedroom
- Level: Upper
Bedroom
- Level: Upper
Bedroom
- Level: Upper
Bedroom
- Description: Bedroom Boasts A Walk In Closet.
- Level: Basement
Primary bathroom
- Description: 5-Piece Bathroom With Granite Countertops, Under Mount Sinks, Brushed Bronze Fixtures.
- Level: Upper
Bathroom
- Description: Double Sinks With Door Separating Shower The Two Areas.
- Level: Upper
Bathroom
- Description: Perfect Main Floor Bathroom. Updated Vanity To Include A Marble Countertop.
- Level: Main
Bathroom
- Description: Corian Countertops, Tile Floor.
- Level: Basement
Dining room
- Description: Modern Lighting Which Pulls Living Room Into The Dining Room Perfectly.
- Level: Main
Kitchen
- Description: Upgraded Cabinets To Showcase Natural Wood Markings, Granite Countertops, Modern Backsplash And A Double Oven.
- Level: Main
Laundry
- Description: Rough In Available To Add A Laundry Room Sink.
- Level: Upper
Living room
- Description: Gorgeous And Modern Fireplace, With Luxury Vinyl Flooring.
- Level: Main
Living room
- Description: Secondary Living Room, Game Room Or Playroom For Children.
- Level: Basement
Loft
- Description: Movie Room - Equipment And Furniture Included.
- Level: Upper
Office
- Description: Built In Open Shelving, Internet Hardwire Available.
- Level: Main
Heating
- Forced Air
Cooling
- Central Air
Appliances
- Included: Dishwasher, Disposal, Double Oven, Dryer, Microwave, Range, Refrigerator, Washer
Features
- Ceiling Fan(s), Corian Counters, Five Piece Bath, Granite Counters, High Ceilings, Kitchen Island, Open Floorplan, Pantry, Primary Suite, Radon Mitigation System, Smoke Free, Walk-In Closet(s)
- Flooring: Carpet, Tile, Vinyl
- Windows: Double Pane Windows, Window Coverings
- Basement: Bath/Stubbed,Finished,Full,Sump Pump
- Number of fireplaces: 1
- Fireplace features: Gas, Living Room
- Common walls with other units/homes: No Common Walls
Interior area
- Total structure area: 4,010
- Total interior livable area: 4,010 sqft
- Finished area above ground: 2,798
- Finished area below ground: 1,005
Property
Parking
- Total spaces: 3
- Parking features: Garage Door Opener
- Attached garage spaces: 3
Features
- Levels: Two
- Stories: 2
- Patio & porch: Covered, Front Porch
- Exterior features: Fire Pit, Garden, Playground, Private Yard
- Fencing: Full
Lot
- Size: 7,150 Square Feet
- Features: Landscaped, Sprinklers In Front, Sprinklers In Rear
Details
- Parcel number: R0167635
- Zoning: PD
- Special conditions: Standard
- Other equipment: Home Theater
Construction
Type & style
- Home type: SingleFamily
- Architectural style: Traditional
- Property subtype: Single Family Residence
Materials
- Frame, Stone, Stucco
- Foundation: Concrete Perimeter
- Roof: Composition
Condition
- Updated/Remodeled
- Year built: 2012
Details
- Builder model: Alison
- Builder name: Richmond American Homes
Utilities & green energy
- Sewer: Public Sewer
- Water: Public
- Utilities for property: Cable Available, Phone Available
Community & HOA
Community
- Security: Carbon Monoxide Detector(s), Security System, Video Doorbell
- Subdivision: Fallbrook Farms
HOA
- Has HOA: Yes
- Amenities included: Park, Playground
- Services included: Recycling, Trash
- HOA fee: $50 monthly
- HOA name: Fallbrook Farms
- HOA phone: 303-482-2213
Location
- Region: Thornton
Financial & listing details
- Price per square foot: $187/sqft
- Tax assessed value: $724,000
- Annual tax amount: $4,750
- Date on market: 11/23/2023
- Listing terms: Cash,Conventional,FHA,VA Loan
- Exclusions: Sellers Personal Property, Staging Items, Deep Freezer, Trampoline, Ring Home Security Cameras (Doorbell Is Included).
- Ownership: Agent Owner
- Road surface type: Paved
Price history
| Date | Event | Price |
|---|---|---|
| 1/25/2024 | Sold | $750,000-3.2%$187/sqft |
Source:  REcolorado as distributed by MLS GRID #2309399 Report a problem REcolorado as distributed by MLS GRID #2309399 Report a problem | ||
| 12/10/2023 | Pending sale | $775,000$193/sqft |
Source: REcolorado as distributed by MLS GRID #2309399 Report a problem | ||
| 11/23/2023 | Listed for sale | $775,000+117%$193/sqft |
Source: REcolorado as distributed by MLS GRID #2309399 Report a problem | ||
| 12/11/2012 | Sold | $357,100$89/sqft |
Source: Public Record Report a problem | ||
Public tax history
| Year | Property taxes | Tax assessment |
|---|---|---|
| 2025 | $4,846 +1% | $45,260 -10.4% |
| 2024 | $4,796 +1% | $50,530 |
| 2023 | $4,750 -19% | $50,530 +35.6% |
| 2022 | $5,862 | $37,260 -2.8% |
| 2021 | -- | $38,320 -1.9% |
| 2020 | $5,991 | $39,080 -0.2% |
| 2019 | $5,991 +3.9% | $39,140 +6.8% |
| 2018 | $5,767 | $36,640 |
| 2017 | $5,767 | $36,640 +17.7% |
| 2016 | -- | $31,140 |
| 2015 | $4,677 | $31,140 +10.2% |
| 2014 | -- | $28,260 |
| 2013 | -- | $28,260 +680.7% |
| 2012 | -- | $3,620 |
| 2011 | -- | $3,620 -74.4% |
| 2010 | -- | $14,140 |
| 2009 | -- | $14,140 +146.8% |
| 2008 | -- | $5,730 -8.2% |
| 2007 | -- | $6,240 +399.2% |
| 2006 | -- | $1,250 |
Find assessor info on the county website
Neighborhood: Fallbrook Farms
Nearby homes
- $721,5004 bd3 ba3.1k sqft14066 Elizabeth St, Thornton, CO 80602Off Market
- $822,2005 bd5 ba5.3k sqft14082 Elizabeth St, Thornton, CO 80602Off Market
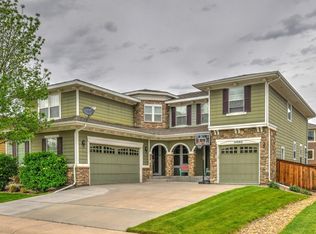
- $788,8006 bd5 ba4.7k sqft14073 Detroit Dr, Thornton, CO 80602Off Market
- $695,0004 bd3 ba4.4k sqft14058 Elizabeth St, Thornton, CO 80602Sold
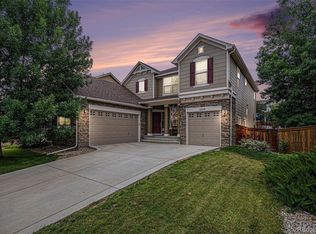
- $768,8005 bd5 ba4.6k sqft14081 Detroit Dr, Thornton, CO 80602Off Market
- $684,0004 bd3 ba3.5k sqft14065 Detroit Dr, Thornton, CO 80602Off Market
- $729,3004 bd2 ba4.2k sqft14090 Elizabeth St, Thornton, CO 80602Off Market
- $743,4004 bd2 ba3.1k sqft14073 Elizabeth St, Thornton, CO 80602Off Market
Nearby schools
GreatSchools rating
- 6/10Prairie Hills Elementary SchoolGrades: K-5Distance: 0.6 mi
- 8/10Rocky Top Middle SchoolGrades: 6-8Distance: 0.2 mi
- 8/10Horizon High SchoolGrades: 9-12Distance: 1.6 mi
Schools provided by the listing agent
- Elementary: Prairie Hills
- Middle: Rocky Top
- High: Horizon
- District: Adams 12 5 Star Schl
Source: REcolorado as distributed by MLS GRID. This data may not be complete. We recommend contacting the local school district to confirm school assignments for this home.
Get a cash offer in 3 minutes
Find out how much your home could sell for in as little as 3 minutes with a no-obligation cash offer.
Estimated market value
$738,800
Get a cash offer in 3 minutes
Find out how much your home could sell for in as little as 3 minutes with a no-obligation cash offer.
Estimated market value
$738,800
- Colorado
- Adams County
- Thornton
- 80602
- Fallbrook Farms
- 14074 Elizabeth Street
