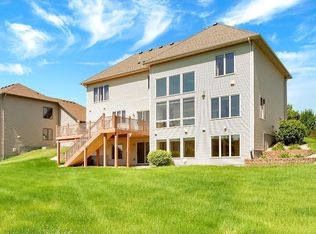
Stunning Executive Two-Story Walkout on a Private Cul-de-Sac. This exceptional residence offers the perfect blend of luxury, privacy, and functionality. Nestled on a quiet cul-de-sac and surrounded by mature trees, the home features serene, private views from every angle. Inside, high-end finishes abound—including cherry and marble flooring, granite countertops, and architecturally rich coffered, barrel, and vaulted ceilings. Designed for comfort and style, the home includes California Closets, spacious walk-in closets. Entertain in the home theater, stay active in the dedicated exercise room, and relax in the peaceful, private backyard. An ideal home for those who value quality craftsmanship and refined living.
Closed
$540,000
14075 45th Ct NE, Saint Michael, MN 55376
4beds
3,756sqft
Single Family Residence
Built in 2002
0.25 Acres Lot
$548,200 Zestimate®
$144/sqft
$3,469 Estimated rent
Home value
$548,200
$499,000 - $598,000
$3,469/mo
Zestimate® history
Owner options
List your home for rent
$3,469/mo
Rent Zestimate®
Find your next renter with Zillow Rental Manager. Plus, with online applications, you can quickly screen prospective tenants – for free.
$3,469/mo
Rent Zestimate®
Refinance and save
$3,562/mo
Est. payment
Refinancing to a lower rate could help reduce your monthly payments and save thousands over the life of the loan.
$3,562/mo
Est. payment
Explore your selling options
Work with a Zillow partner agent
Leverage their expertise and Zillow's premium Showcase listings to get your home seen by more buyers.
Get startedList with your own agent
Get your home in front of millions of buyers by listing it on Zillow.
Learn how to do itSell it yourself
Take full control of how buyers see your home on Zillow by listing For Sale by Owner (FSBO).
List your homeWhat's special
High-end finishesSerene private viewsPeaceful private backyardPrivate cul-de-sacCherry and marble flooringSpacious walk-in closetsCalifornia closets
Zillow last checked:
Listing updated:
Listed by:
Steve J Comstock 612-201-7766,
Coldwell Banker Realty
Bought with:
Sandy Sharpe
RE/MAX Results
Source: NorthstarMLS as distributed by MLS GRID,MLS#: 6766861
Facts & features
Interior
Bedrooms & bathrooms
- Bedrooms: 4
- Bathrooms: 4
- Full bathrooms: 2
- 3/4 bathrooms: 1
- 1/2 bathrooms: 1
Bedroom
- Level: Upper
- Area: 252 Square Feet
- Dimensions: 14x18
Bedroom 2
- Level: Upper
- Area: 121 Square Feet
- Dimensions: 11x11
Bedroom 3
- Level: Upper
- Area: 120 Square Feet
- Dimensions: 10x12
Bedroom 4
- Level: Lower
- Area: 130 Square Feet
- Dimensions: 10x13
Deck
- Level: Main
- Area: 196 Square Feet
- Dimensions: 14x14
Dining room
- Level: Main
- Area: 182 Square Feet
- Dimensions: 13x14
Family room
- Level: Main
Informal dining room
- Level: Main
- Area: 130 Square Feet
- Dimensions: 10x13
Kitchen
- Level: Main
- Area: 169 Square Feet
- Dimensions: 13x13
Living room
- Level: Main
- Area: 285 Square Feet
- Dimensions: 15x19
Media room
- Level: Lower
- Area: 255 Square Feet
- Dimensions: 15x17
Heating
- Forced Air
Cooling
- Central Air
Appliances
- Included: Air-To-Air Exchanger, Central Vacuum, Cooktop, Dishwasher, Disposal, Dryer, Exhaust Fan, Microwave, Range, Refrigerator, Washer, Water Softener Owned
Features
- Central Vacuum
- Basement: Daylight,Drain Tiled,Egress Window(s),Finished,Concrete,Sump Pump,Walk-Out Access
- Number of fireplaces: 1
- Fireplace features: Living Room
Interior area
- Total structure area: 3,756
- Total interior livable area: 3,756 sqft
- Finished area above ground: 2,518
- Finished area below ground: 1,238
Property
Parking
- Total spaces: 3
- Parking features: Attached
- Attached garage spaces: 3
Accessibility
- Accessibility features: None
Features
- Levels: Two
- Stories: 2
- Pool features: None
- Fencing: None
Lot
- Size: 0.25 Acres
- Features: Tree Coverage - Medium
Details
- Foundation area: 1238
- Parcel number: 114174001170
- Zoning description: Residential-Single Family
Construction
Type & style
- Home type: SingleFamily
- Property subtype: Single Family Residence
Materials
- Roof: Asphalt
Condition
- New construction: No
- Year built: 2002
Utilities & green energy
- Gas: Natural Gas
- Sewer: City Sewer/Connected
- Water: City Water/Connected
Community & neighborhood
Location
- Region: Saint Michael
HOA & financial
HOA
- Has HOA: Yes
- HOA fee: $255 annually
- Services included: Other
- Association name: The Preserve East 2nd Addition
- Association phone: 763-497-7817
Price history
| Date | Event | Price |
|---|---|---|
| 10/15/2025 | Sold | $540,000-1.8%$144/sqft |
Source:  NorthstarMLS as distributed by MLS GRID #6766861 Report a problem NorthstarMLS as distributed by MLS GRID #6766861 Report a problem | ||
| 9/10/2025 | Pending sale | $549,900$146/sqft |
Source: NorthstarMLS as distributed by MLS GRID #6766861 Report a problem | ||
| 9/4/2025 | Price change | $549,900-4.4%$146/sqft |
Source: NorthstarMLS as distributed by MLS GRID #6766861 Report a problem | ||
| 8/5/2025 | Listed for sale | $575,000$153/sqft |
Source: NorthstarMLS as distributed by MLS GRID #6766861 Report a problem | ||
| 8/4/2025 | Listing removed | $575,000$153/sqft |
Source: NorthstarMLS as distributed by MLS GRID #6727494 Report a problem | ||
| 7/17/2025 | Price change | $575,000-6.5%$153/sqft |
Source: NorthstarMLS as distributed by MLS GRID #6727494 Report a problem | ||
| 6/12/2025 | Listed for sale | $615,000+53.8%$164/sqft |
Source: NorthstarMLS as distributed by MLS GRID #6727494 Report a problem | ||
| 10/31/2016 | Sold | $400,000-3.6%$106/sqft |
Source: NorthstarMLS as distributed by MLS GRID #4756962 Report a problem | ||
| 9/3/2016 | Listed for sale | $414,900+18.5%$110/sqft |
Source: Home Avenue - FSBO #4756962 Report a problem | ||
| 2/10/2004 | Sold | $350,000+21.8%$93/sqft |
Source: Public Record Report a problem | ||
| 8/27/2001 | Sold | $287,334$77/sqft |
Source: Public Record Report a problem | ||
Public tax history
| Year | Property taxes | Tax assessment |
|---|---|---|
| 2025 | $5,644 +2.5% | $501,000 +1.5% |
| 2024 | $5,508 -0.5% | $493,400 -4.4% |
| 2023 | $5,536 +3.4% | $516,300 +6.8% |
| 2022 | $5,354 -0.6% | $483,600 +21.6% |
| 2021 | $5,386 +1.2% | $397,600 +2.2% |
| 2020 | $5,324 -64.1% | $388,900 +2.8% |
| 2019 | $14,840 +178.7% | $378,400 +3.7% |
| 2018 | $5,324 +9.5% | $364,900 +6.6% |
| 2017 | $4,862 +9% | $342,200 |
| 2016 | $4,460 | -- |
| 2015 | $4,460 +1.3% | -- |
| 2014 | $4,404 +8.1% | -- |
| 2013 | $4,074 -1.3% | -- |
| 2012 | $4,126 +1.3% | -- |
| 2011 | $4,073 -6.2% | -- |
| 2010 | $4,345 +0.9% | -- |
| 2009 | $4,305 +0% | -- |
| 2008 | $4,304 +4.9% | -- |
| 2007 | $4,104 +6.6% | -- |
| 2006 | $3,851 +21.8% | -- |
| 2005 | $3,163 +6.1% | -- |
| 2004 | $2,980 +16.8% | -- |
| 2003 | $2,552 +981.4% | -- |
| 2002 | $236 +391.7% | -- |
| 2001 | $48 | -- |
Find assessor info on the county website
Neighborhood: 55376

Nearby schools
GreatSchools rating
- 10/10Big Woods Elementary SchoolGrades: 1-4Distance: 0.8 mi
- 8/10St. Michael-Albertville Middle EastGrades: 5-8Distance: 0.9 mi
- 9/10St. Michael-Albertville Senior High SchoolGrades: 9-12Distance: 4.4 mi
Get a cash offer in 3 minutes
Find out how much your home could sell for in as little as 3 minutes with a no-obligation cash offer.
Estimated market value
$548,200
Get a cash offer in 3 minutes
Find out how much your home could sell for in as little as 3 minutes with a no-obligation cash offer.
Estimated market value
$548,200
- Minnesota
- Wright County
- Saint Michael
- 55376
- 14075 45th Ct NE
Nearby cities
Nearby zip codes
Other Saint Michael Topics
