Welcome to your private oasis! As you approach, you’ll immediately appreciate how far the home is set back from Citrus Way, offering privacy, serenity, and a beautiful view of the semi-cleared yet naturally wooded 4-acre lot. This cross-fenced property is perfect for animal lovers, with a dedicated dog run and a large agility training area ready for your four-legged companions. Bring your horses, dogs, pigs—there’s room for all! Ideal for both peaceful living and entertaining, this spacious property features ample parking, a circular driveway for easy access, and covered RV or boat storage. You’ll also find a Level 2 electric vehicle charging station and a generator-ready hookup system—just plug in your generator and keep your essential devices running in case of a power outage. Inside, the home is beautifully updated and thoughtfully designed. With 3 bedrooms, 2 bathrooms, and 2,088 square feet, there’s space to spread out and truly feel at home. The large kitchen features an island bar—perfect for hosting guests or enjoying everyday meals—and multiple living areas including a formal dining room and a cozy family room. If sustainability and nature are important to you, you'll love the self-sustaining hydroponic garden with tilapia—a closed-loop system where fish nourish the garden and the garden filters the water for the fish. Enjoy fresh vegetables and fish year-round! Additional highlights include: Large Air Conditioned Workshop, Whole house water softener and filter, Smart thermostat, High Speed Internet, Deep well water with no sulfur taste or iron deposits, Quiet, peaceful surroundings and natural beauty, Tons of space for gardening, hobbies, and outdoor activities, Tastefully updated interior, move-in ready, Flexible use of land for livestock, recreation, or expansion. Whether you’re looking for a hobby farm, a sustainable homestead, or just a peaceful retreat with modern amenities, this one-of-a-kind property has it all. Come experience the perfect blend of nature, comfort, and practicality!
Sold for $500,000
$500,000
14075 CITRUS WAY, BROOKSVILLE, FL 34601
3beds
2,088sqft
Single Family Residence
Built in 2004
4 Acres Lot
$-- Zestimate®
$239/sqft
$2,728 Estimated rent
Home value
Not available
Estimated sales range
Not available
$2,728/mo
Zestimate® history
Owner options
List your home for rent
$2,728/mo
Rent Zestimate®
Find your next renter with Zillow Rental Manager. Plus, with online applications, you can quickly screen prospective tenants – for free.
$2,728/mo
Rent Zestimate®
Refinance and save
$3,332/mo
Est. payment
Refinancing to a lower rate could help reduce your monthly payments and save thousands over the life of the loan.
$3,332/mo
Est. payment
Explore your selling options
Work with a Zillow partner agent
Leverage their expertise and Zillow's premium Showcase listings to get your home seen by more buyers.
Get startedList with your own agent
Get your home in front of millions of buyers by listing it on Zillow.
Learn how to do itSell it yourself
Take full control of how buyers see your home on Zillow by listing For Sale by Owner (FSBO).
List your homeWhat's special
Island barAmple parkingCozy family roomDedicated dog runFormal dining roomCross-fenced propertyLarge agility training area
Zillow last checked:
Listing updated:
Listed by:
Kathryn McDaniel Calder 727-804-3680,
COASTAL REALTY ASSOC INC 727-804-3680,
Mike Ortega 727-743-3689,
COASTAL REALTY ASSOC INC
Bought with:
Jessica Kruse
FUTURE HOME REALTY INC
Source: Stellar MLS,MLS#: TB8406486 Originating MLS: Suncoast Tampa
Originating MLS: Suncoast Tampa
Facts & features
Interior
Bedrooms & bathrooms
- Bedrooms: 3
- Bathrooms: 2
- Full bathrooms: 2
Rooms
- Room types: Attic, Family Room, Dining Room, Living Room, Utility Room
Primary bedroom
- Features: Walk-In Closet(s)
- Level: First
Bedroom 2
- Features: Built-in Closet
- Level: First
Bedroom 3
- Features: Built-in Closet
- Level: First
Primary bathroom
- Features: Tub with Separate Shower Stall
- Level: First
Bathroom 2
- Level: First
Dining room
- Level: First
Kitchen
- Features: Pantry
- Level: First
Laundry
- Level: First
Living room
- Level: First
Heating
- Central, Electric, Heat Pump
Cooling
- Central Air
Appliances
- Included: Convection Oven, Cooktop, Dishwasher, Disposal, Dryer, Electric Water Heater, Ice Maker, Microwave, Range, Range Hood, Refrigerator, Trash Compactor, Washer, Water Purifier, Water Softener
- Laundry: Electric Dryer Hookup, Inside, Laundry Room, Washer Hookup
Features
- Ceiling Fan(s), Eating Space In Kitchen, High Ceilings, Kitchen/Family Room Combo, Open Floorplan, Split Bedroom, Thermostat, Tray Ceiling(s), Vaulted Ceiling(s), Walk-In Closet(s)
- Flooring: Ceramic Tile, Laminate, Luxury Vinyl
- Doors: French Doors, Sliding Doors
- Windows: Blinds, Window Treatments
- Has fireplace: Yes
- Fireplace features: Family Room, Wood Burning
Interior area
- Total structure area: 3,110
- Total interior livable area: 2,088 sqft
Property
Parking
- Total spaces: 2
- Parking features: Circular Driveway, Driveway, Electric Vehicle Charging Station(s), Garage Door Opener, Ground Level, RV Carport
- Attached garage spaces: 2
- Has uncovered spaces: Yes
Features
- Levels: One
- Stories: 1
- Patio & porch: Covered, Rear Porch, Screened
- Exterior features: Dog Run, Private Mailbox, Storage
- Fencing: Cross Fenced,Wire,Wood
- Has view: Yes
- View description: Trees/Woods
Lot
- Size: 4 Acres
- Dimensions: 268' x 643'
- Features: Cleared, Oversized Lot, Private, Unincorporated, Zoned for Horses
- Residential vegetation: Fruit Trees, Mature Landscaping, Oak Trees, Trees/Landscaped, Wooded
Details
- Additional structures: Other, Shed(s), Storage, Workshop
- Parcel number: R3042119000001200010
- Zoning: AG / SFR
- Special conditions: None
- Horse amenities: None
Construction
Type & style
- Home type: SingleFamily
- Architectural style: Ranch
- Property subtype: Single Family Residence
Materials
- Block, Stucco
- Foundation: Slab
- Roof: Shingle
Condition
- New construction: No
- Year built: 2004
Utilities & green energy
- Sewer: Septic Tank
- Water: Well
- Utilities for property: BB/HS Internet Available, Cable Available, Electricity Connected, Phone Available, Public
Community & HOA
Community
- Pet fee: $0 monthly
HOA
- Has HOA: No
Location
- Region: Brooksville
Financial & listing details
- Price per square foot: $239/sqft
- Tax assessed value: $184,659
- Annual tax amount: $3,472
- Date on market: 7/11/2025
- Cumulative days on market: 127 days
- Listing terms: Cash,Conventional,FHA,USDA Loan,VA Loan
- Ownership: Fee Simple
- Total actual rent: 0
- Electric utility on property: Yes
- Road surface type: Paved, Asphalt
Price history
| Date | Event | Price |
|---|---|---|
| 12/1/2025 | Sold | $500,000$239/sqft |
Source:  Stellar MLS #TB8406486 Report a problem Stellar MLS #TB8406486 Report a problem | ||
| 11/19/2025 | Pending sale | $500,000$239/sqft |
Source: Stellar MLS #TB8406486 Report a problem | ||
| 10/5/2025 | Price change | $500,000-3.8%$239/sqft |
Source: Stellar MLS #TB8406486 Report a problem | ||
| 8/18/2025 | Price change | $520,000-2.8%$249/sqft |
Source: Stellar MLS #TB8406486 Report a problem | ||
| 8/6/2025 | Price change | $535,000-2.7%$256/sqft |
Source: Stellar MLS #TB8406486 Report a problem | ||
| 7/30/2025 | Price change | $550,000-1.8%$263/sqft |
Source: Stellar MLS #TB8406486 Report a problem | ||
| 7/11/2025 | Listed for sale | $560,000+80.6%$268/sqft |
Source: Stellar MLS #TB8406486 Report a problem | ||
| 5/31/2019 | Sold | $310,000-3.1%$148/sqft |
Source:  HCMLS #2196790 Report a problem HCMLS #2196790 Report a problem | ||
| 3/11/2019 | Price change | $319,900-0.9%$153/sqft |
Source: Southern Coast to Country Rlty #2196790 Report a problem | ||
| 2/5/2019 | Price change | $322,900-0.6%$155/sqft |
Source: Southern Coast to Country Rlty #2196790 Report a problem | ||
| 11/8/2018 | Listed for sale | $325,000$156/sqft |
Source: Southern Coast to Country Rlty #2196790 Report a problem | ||
Public tax history
| Year | Property taxes | Tax assessment |
|---|---|---|
| 2018 | $1,641 -14.1% | $146,469 +2.1% |
| 2017 | $1,912 +19.4% | $143,456 +2.1% |
| 2016 | $1,601 -1.4% | $140,505 +0.7% |
| 2015 | $1,625 | $139,528 +0.8% |
| 2014 | -- | $138,421 |
Find assessor info on the county website
Neighborhood: 34601
Nearby homes
- $184,6593 bd2 ba2k sqft14075 Citrus Way, Brooksville, FL 34601Off Market
- $500,0003 bd2 ba2k sqft14075 Citrus Way, Brooksville, FL 34601Sold
- $621,8005 bd3 ba2.5k sqft14107 Citrus Way, Brooksville, FL 34601Off Market
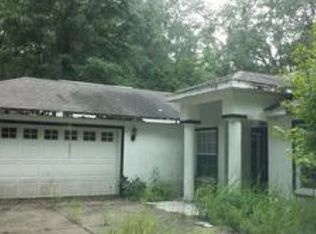
- $605,0003 bd3 ba2.2k sqft14063 Citrus Way, Brooksville, FL 34601Off Market
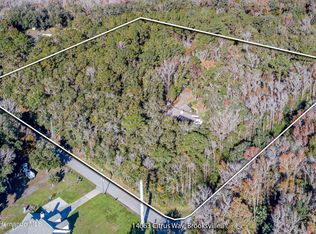
- $432,3003 bd1 ba1.5k sqft17041 Budowski Rd, Brooksville, FL 34614Off Market
- $527,9003 bd2 ba2.1k sqft14145 Citrus Way, Brooksville, FL 34601Off Market
- $34,1392 bd1 ba800 sqft17114 Budowski Rd, Brooksville, FL 34614Off Market
- $590,0003 bd2 ba2.4k sqft17146 Budowski Rd, Brooksville, FL 34614Sold
Nearby schools
GreatSchools rating
- 5/10Winding Waters K-8Grades: PK-8Distance: 6.4 mi
- 3/10Weeki Wachee High SchoolGrades: 9-12Distance: 6.5 mi
Schools provided by the listing agent
- Elementary: Winding Waters K8
- Middle: Winding Waters K-8
- High: Weeki Wachee High School
Source: Stellar MLS. This data may not be complete. We recommend contacting the local school district to confirm school assignments for this home.


Get pre-qualified for a loan
At Zillow Home Loans, we can pre-qualify you in as little as 5 minutes with no impact to your credit score.An equal housing lender. NMLS #10287.
- Florida
- Hernando County
- Brooksville
- 34601
- 14075 CITRUS WAY
Nearby cities
Nearby neighborhoods
Nearby zip codes
Other Brooksville Topics
