Welcome to this beautifully updated ranch home in the highly sought-after Applewood neighborhood! This move-in ready home offers the ease of main-level living with a fully finished walk-out basement, providing exceptional space for everyday living and entertaining. The remodeled kitchen features stainless steel appliances, modern finishes, and opens to inviting living and dining spaces accented by beautiful wood floors. Enjoy views of South Table Mountain from the welcoming front porch, the perfect spot to relax and take in the surroundings. The spacious primary suite includes a remodeled bathroom, a walk-in closet, and ample storage. Two additional bedrooms complete the main level, while the walk-out lower level offers two more bedrooms, a second kitchen, and flexible living space ideal for multi-generational living, guests, recreation, or a home office. Step outside to enjoy the large, private yard with a deck, garden area, and charming stone walkway. Ideally located in the desirable Applewood community with convenient access to parks, trails, shopping, dining, and commuting routes, this exceptional home is ready to impress!
For sale
Price cut: $115K (8/12)
$1,480,000
14075 Crabapple Place, Golden, CO 80401
5beds
4,202sqft
Single Family Residence
Built in 1964
0.33 Acres Lot
$-- Zestimate®
$352/sqft
$-- HOA
What's special
- 33 days
- 2,698
- 93
Zillow last checked:
Listing updated:
Listed by:
Motif Shelton 303-881-7222 motif.shelton@redfin.com,
Redfin Corporation
Source: REcolorado as distributed by MLS GRID,MLS#: 9555118
Facts & features
Interior
Bedrooms & bathrooms
- Bedrooms: 5
- Bathrooms: 3
- Full bathrooms: 1
- 3/4 bathrooms: 2
- Main level bathrooms: 2
- Main level bedrooms: 3
Bedroom
- Description: Primary Suite
- Features: Primary Suite
- Level: Main
- Area: 247 Square Feet
- Dimensions: 19 x 13
Bedroom
- Description: Secondary Bedroom
- Level: Main
- Area: 143 Square Feet
- Dimensions: 13 x 11
Bedroom
- Description: Secondary Bedroom
- Level: Main
- Area: 143 Square Feet
- Dimensions: 13 x 11
Bedroom
- Description: Secondary Bedroom
- Level: Basement
- Area: 234 Square Feet
- Dimensions: 13 x 18
Bedroom
- Description: Secondary Bedroom
- Level: Basement
- Area: 208 Square Feet
- Dimensions: 13 x 16
Bathroom
- Description: Primary Bathroom
- Features: En Suite Bathroom, Primary Suite
- Level: Main
- Area: 42 Square Feet
- Dimensions: 6 x 7
Bathroom
- Description: Tile, Updated
- Level: Main
- Area: 35 Square Feet
- Dimensions: 5 x 7
Bathroom
- Description: Dual Vanity
- Level: Basement
- Area: 70 Square Feet
- Dimensions: 7 x 10
Family room
- Description: Beams, Porch Access
- Level: Main
- Area: 306 Square Feet
- Dimensions: 17 x 18
Family room
- Description: Additional Living Space
- Level: Basement
- Area: 182 Square Feet
- Dimensions: 13 x 14
Kitchen
- Description: Kitchen/Dining Room, Wall Oven, Center Island
- Level: Main
- Area: 399 Square Feet
- Dimensions: 19 x 21
Kitchen
- Description: Second Kitchen
- Level: Basement
- Area: 273 Square Feet
- Dimensions: 21 x 13
Living room
- Description: Fireplace, Vaulted Ceilings
- Level: Main
- Area: 456 Square Feet
- Dimensions: 19 x 24
Office
- Description: French Doors, Flex Space
- Level: Basement
- Area: 143 Square Feet
- Dimensions: 13 x 11
Heating
- Baseboard, Hot Water, Natural Gas
Cooling
- Evaporative Cooling
Appliances
- Included: Bar Fridge, Convection Oven, Cooktop, Dishwasher, Disposal, Double Oven, Dryer, Gas Water Heater, Microwave, Refrigerator, Self Cleaning Oven, Washer, Water Purifier, Wine Cooler
- Laundry: Common Area
Features
- Built-in Features, Ceiling Fan(s), Eat-in Kitchen, Entrance Foyer, High Ceilings, High Speed Internet, Kitchen Island, Open Floorplan, Primary Suite, Quartz Counters, Smoke Free, Vaulted Ceiling(s), Walk-In Closet(s)
- Flooring: Carpet, Concrete, Laminate, Stone, Tile
- Windows: Bay Window(s), Double Pane Windows, Skylight(s), Window Coverings
- Basement: Bath/Stubbed,Daylight,Exterior Entry,Finished,Full,Interior Entry,Walk-Out Access
- Number of fireplaces: 1
- Fireplace features: Electric, Insert, Living Room
Interior area
- Total structure area: 4,202
- Total interior livable area: 4,202 sqft
- Finished area above ground: 2,328
- Finished area below ground: 1,472
Property
Parking
- Total spaces: 2
- Parking features: Asphalt, Circular Driveway, Exterior Access Door, Insulated Garage, Storage
- Attached garage spaces: 2
- Has uncovered spaces: Yes
Features
- Levels: One
- Stories: 1
- Patio & porch: Covered, Deck, Front Porch, Patio
- Exterior features: Private Yard, Rain Gutters
- Fencing: Full
Lot
- Size: 0.33 Acres
- Features: Greenbelt, Landscaped, Level, Many Trees, Sprinklers In Front, Sprinklers In Rear
Details
- Parcel number: 030200
- Zoning: R-1
- Special conditions: Standard
Construction
Type & style
- Home type: SingleFamily
- Architectural style: Traditional
- Property subtype: Single Family Residence
Materials
- Brick, Concrete, Frame
- Roof: Concrete
Condition
- Year built: 1964
Utilities & green energy
- Electric: 110V, 220 Volts
- Water: Public
- Utilities for property: Cable Available, Electricity Connected, Internet Access (Wired), Natural Gas Connected, Phone Available
Green energy
- Energy efficient items: Appliances, Lighting, Water Heater, Windows
Community & HOA
Community
- Security: Carbon Monoxide Detector(s), Smoke Detector(s)
- Subdivision: Applewood Mesa
HOA
- Has HOA: No
Location
- Region: Golden
Financial & listing details
- Price per square foot: $352/sqft
- Tax assessed value: $1,180,842
- Annual tax amount: $7,633
- Date on market: 8/5/2026
- Listing terms: Cash,Conventional,FHA,VA Loan
- Exclusions: Sellers Personal Property.
- Ownership: Individual
- Electric utility on property: Yes
- Road surface type: Paved
Estimated market value
Not available
Estimated sales range
Not available
Not available
Price history
| Date | Event | Price |
|---|---|---|
| 8/12/2026 | Price change | $1,480,000-7.2%$352/sqft |
Source:  REcolorado as distributed by MLS GRID #9555118 Report a problem REcolorado as distributed by MLS GRID #9555118 Report a problem | ||
| 8/5/2026 | Price change | $1,595,000-3.3%$380/sqft |
Source: REcolorado as distributed by MLS GRID #9555118 Report a problem | ||
| 7/31/2026 | Listed for sale | $1,650,000+251.1%$393/sqft |
Source: REcolorado as distributed by MLS GRID #9555118 Report a problem | ||
| 10/2/2013 | Sold | $470,000-1.1%$112/sqft |
Source: Public Record Report a problem | ||
| 7/2/2013 | Price change | $475,000-5%$113/sqft |
Source: Metro Brokers - Team Lassen Real Estate #1191219 Report a problem | ||
| 5/29/2013 | Listed for sale | $500,000+100.1%$119/sqft |
Source: Metro Brokers - Team Lassen Real Estate #1191219 Report a problem | ||
| 7/22/1996 | Sold | $249,900$59/sqft |
Source: Public Record Report a problem | ||
Public tax history
| Year | Property taxes | Tax assessment |
|---|---|---|
| 2025 | $6,241 +0.1% | $73,803 +14.9% |
| 2024 | $6,238 +28.7% | $64,227 |
| 2023 | $4,846 -1.3% | $64,227 +31.8% |
| 2022 | $4,911 +5.7% | $48,746 -2.8% |
| 2021 | $4,645 | $50,148 +5.6% |
| 2020 | $4,645 +1.3% | $47,480 |
| 2019 | $4,584 +21.1% | $47,480 +25.6% |
| 2018 | $3,785 | $37,800 |
| 2017 | $3,785 -10.4% | $37,800 -14.3% |
| 2016 | $4,223 | $44,122 |
| 2015 | $4,223 +18.4% | $44,122 +23.7% |
| 2014 | $3,567 -4.2% | $35,677 |
| 2013 | $3,724 +1.9% | $35,677 -5.1% |
| 2012 | $3,654 +2.6% | $37,599 |
| 2011 | $3,559 +0.2% | $37,599 +2.1% |
| 2010 | $3,552 +3.6% | $36,840 |
| 2009 | $3,428 +0.4% | $36,840 +4% |
| 2008 | $3,415 +0.9% | $35,440 |
| 2007 | $3,385 +2.4% | $35,440 +2.2% |
| 2006 | $3,305 -6.2% | $34,670 -4.3% |
| 2005 | $3,525 +8.5% | $36,220 |
| 2004 | $3,249 +19.9% | $36,220 |
| 2003 | $2,710 +1.8% | $36,220 +21.8% |
| 2002 | $2,662 +5.6% | $29,730 +16.1% |
| 2001 | $2,520 -0.9% | $25,600 |
| 2000 | $2,542 | $25,600 |
Find assessor info on the county website
Monthly payment
Est. payment
Payment breakdown
Explore the cost of this home by adjusting the details. Changes won't be saved.Climate risks
Neighborhood: Applewood
Nearby schools
Schools provided by the listing agent
- Elementary: Maple Grove
- Middle: Everitt
- High: Golden
- District: Jefferson County R-1
Source: REcolorado as distributed by MLS GRID. This data may not be complete. We recommend contacting the local school district to confirm school assignments for this home.
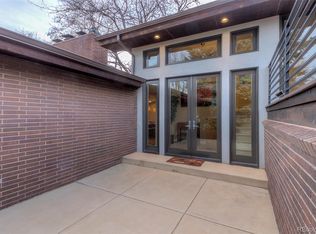
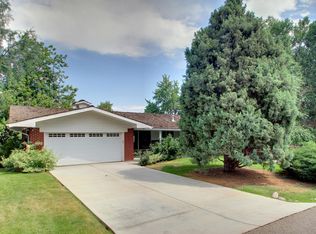
Similar homes
- $1,350,0006 bd3 ba2.8k sqft13442 W 24th Place, Golden, CO 80401For Sale
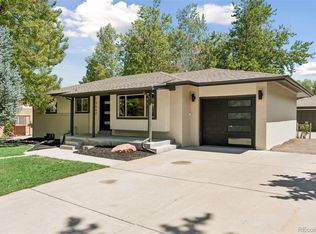
 MLS ID #6170114, Carlos Escobar, Keller Williams Realty Downtown LLC. REcolorado as distributed by MLS GRID
 - $1,525,0005 bd4 ba3.7k sqft3315 Beech Court, Golden, CO 80401For Sale
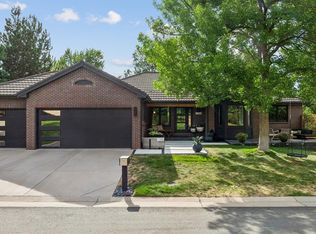 MLS ID #9625209, Kristi Brunel, Resident Realty North Metro LLC. REcolorado as distributed by MLS GRID
 - $1,500,0006 bd4 ba3.6k sqft2625 Vivian Street, Denver, CO 80215For Sale
 MLS ID #1928322, Benjamin Kaplan, Atrium Realty LLC. REcolorado as distributed by MLS GRID
 - $1,195,0005 bd4 ba4.4k sqft15207 W Ellsworth Place, Golden, CO 80401For Sale
 MLS ID #6657075, Heather Kirchhoff, HK Real Estate. REcolorado as distributed by MLS GRID
 - $1,099,0005 bd3 ba2.6k sqft2101 Arapahoe Street, Golden, CO 80401For SaleMLS ID #6339155, Jennifer Lee, Compass - Denver. REcolorado as distributed by MLS GRID
- $1,300,0005 bd4 ba4.7k sqft23526 Currant Drive, Golden, CO 80401For SaleMLS ID #7647658, Sue Mailey, LIV Sotheby's International Realty. REcolorado as distributed by MLS GRID
- $1,495,0004 bd4 ba3.3k sqft2635 Pierce Street, Denver, CO 80214For SaleMLS ID #3686557, Jessica Whitehall, Compass Colorado, LLC - Boulder. REcolorado as distributed by MLS GRID
- $1,490,0006 bd5 ba5.1k sqft11 Meadowlark Lane, Littleton, CO 80123For SaleMLS ID #8838352, Mikelle Smith, Keller Williams Advantage Realty LLC. REcolorado as distributed by MLS GRID
- $1,695,0006 bd5 ba4.8k sqft6691 W 10th Place, Denver, CO 80214For SaleMLS ID #8335108, Irene Shick, Keller Williams DTC. REcolorado as distributed by MLS GRID
- $1,649,9004 bd5 ba3.2k sqft4169 Hooker Street, Denver, CO 80211For SaleMLS ID #9500981, Pat Sanchez, LoKation Real Estate. REcolorado as distributed by MLS GRID
- $1,279,0003 bd3 ba3.5k sqft8690 W Jefferson Avenue, Lakewood, CO 80235For SaleMLS ID #2519682, Bob Kelly, Kentwood Real Estate DTC, LLC. REcolorado as distributed by MLS GRID
- $990,0004 bd4 ba3.6k sqft13 Lakewood Heights Drive, Denver, CO 80215For SaleMLS ID #8396409, Lisa Smith, Keller Williams Foothills Realty. REcolorado as distributed by MLS GRID
- $950,0006 bd3 ba2.6k sqft14195 W 50th Ave, Golden, CO 80403For Sale
 MLS ID #1067167, Amanda DiVito Parle, Real. IRES as distributed by MLS GRID
 - $1,595,0004 bd4 ba3.3k sqft795 Fox Hill Ct, Boulder, CO 80303For SaleMLS ID #1063769, Clare Gleason, eXp Realty LLC. IRES as distributed by MLS GRID
- $1,299,0005 bd4 ba3.1k sqft2309 E Floyd Place, Englewood, CO 80113For SaleMLS ID #9794842, Ingrid Hall, Real Broker, LLC DBA Real. REcolorado as distributed by MLS GRID
- $1,395,0004 bd4 ba3.6k sqft3981 S Hillcrest Drive, Denver, CO 80237For SaleMLS ID #9545273, Mark Eibner, MB Metro Brokers Realty Oasis. REcolorado as distributed by MLS GRID
- $825,0003 bd2 ba2.8k sqft1650 Youngfield Street, Lakewood, CO 80215For SaleMLS ID #7212295, Loy Hall, Coldwell Banker Realty 24. REcolorado as distributed by MLS GRID
- $1,299,0005 bd4 ba3k sqft11 Long Spur, Littleton, CO 80127For SaleMLS ID #3977649, Diona Gouker, Urban Luxe Real Estate. REcolorado as distributed by MLS GRID
- $1,100,0005 bd3 ba3.6k sqft5314 S Youngfield Court, Littleton, CO 80127For SaleMLS ID #8398504, The Dixon Group, Keller Williams Trilogy. REcolorado as distributed by MLS GRID
- $1,394,5003 bd4 ba3.2k sqft5034 Utica Street, Denver, CO 80212For SaleMLS ID #4601582, Deborah Woodward, HomeSmart. REcolorado as distributed by MLS GRID
