Welcome to this gorgeous home in The Meadows at the Legacy, this neighborhood offers convenient access to the elementary school, walking and biking trails, and a community pool. This 4-bedroom + loft, 3.5-bath home offers nearly every upgrade imaginable, along with a thoughtful & versatile layout with an abundance of natural light throughout, a private main-level den/library, plus a "command center" office area with built-ins just off the kitchen -perfect for remote work or managing household tasks. There is also a large area/hallway off the garage with built-in cubbies for added storage. The gourmet kitchen with gas cooktop and double ovens features an expansive center island with seating, a breakfast area, and an extra seating area, making it the true heart of the home. Upstairs, the spacious loft provides additional living space, ideal for a playroom or media area. Luxurious primary suite boasts trey ceilings, a spa-like bathroom with a large walk-in shower, and a generous walk-in closet with direct access to the upstairs laundry room for ultimate convenience. All bedrooms are spacious with walk-in closets. Finished lower level offers even more living space with a large open family room and a dedicated exercise room - perfect for a home gym or hobby area and a full bath! Step out back to enjoy the beautifully landscaped yard with a covered back porch and a stamped concrete patio that has been expanded for extra outdoor entertaining space or enjoy the covered front porch with room to relax! You will appreciate all the storage this home offers plus a finished 3 car garage!
Sold
$663,300
14075 Knightstown Dr E, Carmel, IN 46033
4beds
4,276sqft
Residential, Single Family Residence
Built in 2015
10,018 Square Feet Lot
$684,600 Zestimate®
$155/sqft
$3,654 Estimated rent
Home value
$684,600
$644,000 - $726,000
$3,654/mo
Zestimate® history
Owner options
List your home for rent
$3,654/mo
Rent Zestimate®
Find your next renter with Zillow Rental Manager. Plus, with online applications, you can quickly screen prospective tenants – for free.
$3,654/mo
Rent Zestimate®
Refinance and save
$4,925/mo
Est. payment
Refinancing to a lower rate could help reduce your monthly payments and save thousands over the life of the loan.
$4,925/mo
Est. payment
Explore your selling options
Work with a Zillow partner agent
Leverage their expertise and Zillow's premium Showcase listings to get your home seen by more buyers.
Get startedList with your own agent
Get your home in front of millions of buyers by listing it on Zillow.
Learn how to do itSell it yourself
Take full control of how buyers see your home on Zillow by listing For Sale by Owner (FSBO).
List your homeWhat's special
Zillow last checked:
Listing updated:
Listed by:
Stacy Barry 317-507-2989,
CENTURY 21 Scheetz
Bought with:
Sena Taylor
Berkshire Hathaway Home
Source: MIBOR as distributed by MLS GRID,MLS#: 22039372
Facts & features
Interior
Bedrooms & bathrooms
- Bedrooms: 4
- Bathrooms: 4
- Full bathrooms: 3
- 1/2 bathrooms: 1
- Main level bathrooms: 1
Primary bedroom
- Level: Upper
- Area: 256 Square Feet
- Dimensions: 16x16
Bedroom 2
- Level: Upper
- Area: 168 Square Feet
- Dimensions: 14x12
Bedroom 3
- Level: Upper
- Area: 144 Square Feet
- Dimensions: 12x12
Bedroom 4
- Level: Upper
- Area: 132 Square Feet
- Dimensions: 12x11
Breakfast room
- Level: Main
- Area: 72 Square Feet
- Dimensions: 12x06
Exercise room
- Level: Basement
- Area: 156 Square Feet
- Dimensions: 13x12
Family room
- Level: Basement
- Area: 700 Square Feet
- Dimensions: 28x25
Great room
- Level: Main
- Area: 272 Square Feet
- Dimensions: 17x16
Kitchen
- Level: Main
- Area: 240 Square Feet
- Dimensions: 16x15
Laundry
- Features: Tile-Ceramic
- Level: Upper
- Area: 81 Square Feet
- Dimensions: 09x09
Loft
- Level: Upper
- Area: 180 Square Feet
- Dimensions: 15x12
Office
- Level: Main
- Area: 30 Square Feet
- Dimensions: 06x05
Heating
- Forced Air, Natural Gas
Cooling
- Central Air
Appliances
- Included: Gas Cooktop, Dishwasher, Disposal, Gas Water Heater, MicroHood, Microwave, Oven, Double Oven, Refrigerator, Water Softener Owned
- Laundry: Upper Level
Features
- Attic Access, Breakfast Bar, High Ceilings, Tray Ceiling(s), Kitchen Island, Entrance Foyer, High Speed Internet, Pantry, Walk-In Closet(s)
- Basement: Egress Window(s),Finished
- Attic: Access Only
- Number of fireplaces: 1
- Fireplace features: Gas Log, Great Room
Interior area
- Total structure area: 4,276
- Total interior livable area: 4,276 sqft
- Finished area below ground: 1,358
Property
Parking
- Total spaces: 3
- Parking features: Attached
- Attached garage spaces: 3
- Details: Garage Parking Other(Keyless Entry)
Features
- Levels: Two
- Stories: 2
- Patio & porch: Covered, Patio
Lot
- Size: 10,018 Square Feet
Details
- Parcel number: 291023006002000018
- Horse amenities: None
Construction
Type & style
- Home type: SingleFamily
- Architectural style: Gothic Revival,Traditional
- Property subtype: Residential, Single Family Residence
Materials
- Brick, Cement Siding
- Foundation: Concrete Perimeter
Condition
- New construction: No
- Year built: 2015
Details
- Builder name: Ryland Homes
Utilities & green energy
- Water: Public
Community & HOA
Community
- Subdivision: Meadows At The Legacy
HOA
- Has HOA: Yes
- Amenities included: Maintenance, Park, Playground, Pool, Snow Removal
- Services included: Maintenance, ParkPlayground, Snow Removal
- HOA fee: $820 annually
Location
- Region: Carmel
Financial & listing details
- Price per square foot: $155/sqft
- Tax assessed value: $654,800
- Annual tax amount: $7,382
- Date on market: 6/5/2025
- Cumulative days on market: 9 days
Price history
| Date | Event | Price |
|---|---|---|
| 7/15/2025 | Sold | $663,300-1%$155/sqft |
Source:  MIBOR as distributed by MLS GRID #22039372 Report a problem MIBOR as distributed by MLS GRID #22039372 Report a problem | ||
| 6/13/2025 | Pending sale | $670,000$157/sqft |
Source: MIBOR as distributed by MLS GRID #22039372 Report a problem | ||
| 6/11/2025 | Price change | $670,000-0.7%$157/sqft |
Source: MIBOR as distributed by MLS GRID #22039372 Report a problem | ||
| 6/5/2025 | Listed for sale | $675,000+73.1%$158/sqft |
Source: MIBOR as distributed by MLS GRID #22039372 Report a problem | ||
| 10/27/2015 | Sold | $390,000$91/sqft |
Source: MIBOR as distributed by MLS GRID #21371782 Report a problem | ||
Public tax history
| Year | Property taxes | Tax assessment |
|---|---|---|
| 2025 | $7,381 +6.8% | $654,800 +1% |
| 2024 | $6,910 +13.4% | $648,100 +4.7% |
| 2023 | $6,091 +37% | $619,300 +16.2% |
| 2022 | $4,447 +6.6% | $533,000 +35.4% |
| 2021 | $4,171 +2.4% | $393,700 +6.5% |
| 2020 | $4,074 +5.1% | $369,600 +2.3% |
| 2019 | $3,877 +1.9% | $361,200 +4.1% |
| 2018 | $3,804 +99.8% | $346,900 +1% |
| 2017 | $1,904 +58654% | $343,500 -1.6% |
| 2016 | $3 | $349,100 |
Find assessor info on the county website
Neighborhood: 46033
Nearby homes
- $649,9004 bd3 ba3.8k sqft14083 Knightstown Dr E, Carmel, IN 46033Off Market
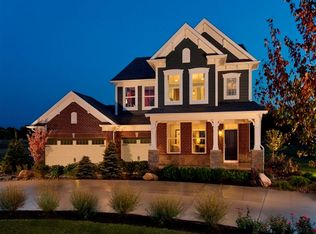
- $609,2005 bd4 ba3.2k sqft14067 Knightstown Dr E, Carmel, IN 46033Off Market
- $665,0005 bd4 ba3.9k sqft14059 Knightstown Dr E, Carmel, IN 46033Sold
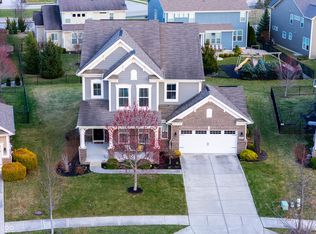
- $687,7005 bd4 ba4.5k sqft14064 Ben Kingsley Ct, Carmel, IN 46033Off Market
- $738,3003 bd4 ba4.3k sqft14091 Knightstown Dr E, Carmel, IN 46033Off Market
- $640,5003 bd2 ba3.5k sqft14068 Knightstown Dr E, Carmel, IN 46033Off Market
- $627,2005 bd3 ba3.8k sqft14056 Ben Kingsley Ct, Carmel, IN 46033Off Market
- $673,6005 bd4 ba4.6k sqft14076 Knightstown Dr E, Carmel, IN 46033Off Market
Nearby schools
GreatSchools rating
- 9/10Prairie Trace Elementary SchoolGrades: PK-5Distance: 0.2 mi
- 8/10Clay Middle SchoolGrades: 6-8Distance: 2.3 mi
- 10/10Carmel High SchoolGrades: 9-12Distance: 4 mi
Schools provided by the listing agent
- Elementary: Prairie Trace Elementary School
- Middle: Clay Middle School
Source: MIBOR as distributed by MLS GRID. This data may not be complete. We recommend contacting the local school district to confirm school assignments for this home.
Get a cash offer in 3 minutes
Find out how much your home could sell for in as little as 3 minutes with a no-obligation cash offer.
Estimated market value
$684,600
Get a cash offer in 3 minutes
Find out how much your home could sell for in as little as 3 minutes with a no-obligation cash offer.
Estimated market value
$684,600
- Indiana
- Hamilton County
- Carmel
- 46033
- 14075 Knightstown Dr E
Nearby cities
Nearby neighborhoods
Nearby zip codes
Other Carmel Topics
