Skip main navigation
Off market
  • $209,200

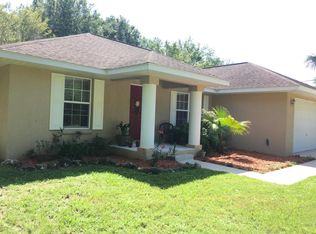
    14075 SE 34th Ct, Summerfield, FL 34491

    4beds
    3baths
    1,157sqft
    Single Family Residence
    Built in 2018
    9,583 Square Feet Lot
    $209,200 Zestimate®
    $181/sqft
    $1,842 Estimated rent

    Home value

    $209,200

    $199,000 - $220,000

    $1,842/mo

    Zestimate® history
    Loading
    Loading...

    Owner options

    List your home for rent

    $1,842/mo

    Rent Zestimate®

    Find your next renter with Zillow Rental Manager. Plus, with online applications, you can quickly screen prospective tenants – for free.

    Learn more

    $1,842/mo

    Rent Zestimate®

    Refinance and save

    $1,512/mo

    Est. payment

    Refinancing to a lower rate could help reduce your monthly payments and save thousands over the life of the loan.

    See today's rates

    $1,512/mo

    Est. payment

    Explore your selling options

    Work with a Zillow partner agent

    Leverage their expertise and Zillow's premium Showcase listings to get your home seen by more buyers.

    Get started

    List with your own agent

    Get your home in front of millions of buyers by listing it on Zillow.

    Learn how to do it

    Sell it yourself

    Take full control of how buyers see your home on Zillow by listing For Sale by Owner (FSBO).

    List your home

    What's special

    Stunning sun filled brick and stone 4 bed, 3 bath townhouse facing a lush forest in North Oakville. This sun drenched home (almost 2100 sq ft plus basement) is sure to please. Beautiful stamped concrete exterior entrance and front porch with concrete front yard patio. Hand scraped engineered flooring through out the main floor, stained oak stairs, newly painted in designer colours, upgraded floor tiles, upgraded light fixtures, new window treatments/Zebra Blinds, gas fireplace in great room, main floor laundry room opening, open concept kitchen with breakfast bar and garden door to private fenced yard, master bedroom with walk in closet and huge 5 piece ensuite bathroom, basement partially finished with Town of Oakville approved permits, adding even more finished space, gas line in backyard for easy BBQ set up. Wonderful North Oakville community, family and kid friendly neighbourhood with shopping, great schools, 407, Hospital and Kings Christian Collegiate minutes away. Come see for yourself what a wonderful home this property is, come live in this new subdivision in North Oakville

    This property is off market, which means it's not currently listed for sale or rent on Zillow. This may be different from what's available on other websites or public sources.

    Originating MLS: Osceola

    Facts & features

    Interior

    Bedrooms & bathrooms
    • Bedrooms: 4
    • Bathrooms: 3
    Heating
    • Forced air, Heat pump, Electric
    Cooling
    • Central
    Appliances
    • Included: Dishwasher, Dryer, Microwave, Range / Oven, Refrigerator, Washer
    Features
    • Ceiling Fans(s), Eating Space In Kitchen, Master Bedroom Downstairs, Open Floorplan, Walk-In Closet(s), Solid Wood Cabinets, Kitchen/Family Room Combo, Window Treatments, Cathedral Ceiling(s), Vaulted Ceiling(s)
    • Flooring: Carpet, Laminate
    • Has fireplace: No
    Interior area
    • Structure area source: Public Records
    • Total interior livable area: 1,157 sqft

    Property

    Parking
    • Total spaces: 1
    • Parking features: Garage - Attached
    Features
    • Levels: One
    • Exterior features: Stucco, Cement / Concrete
    Lot
    • Size: 9,583 Square Feet
    • Dimensions: 75x125
    • Features: Street Unpaved
    Details
    • Parcel number: 4217216089
    • Zoning: R1

    Construction

    Type & style
    • Home type: Townhouse
    • Property subtype: Single Family Residence
    Materials
    • Concrete Block
    • Foundation: Slab
    • Roof: Other
    Condition
    • Year built: 2018

    Utilities & green energy

    • Sewer: Septic Tank
    • Water: Well
    • Utilities for property: Electricity Connected, Sewer Connected, Cable Connected, Water Available, Private

    Community & HOA

    Community
    • Subdivision: BELLEVIEW HEIGHTS ESTATE
    Location
    • Region: Summerfield

    Financial & listing details

    • Price per square foot: $181/sqft
    • Tax assessed value: $153,635
    • Annual tax amount: $2,079
    • Listing terms: Cash, Conventional, FHA, VA Loan, USDA Loan
    • Ownership: Fee Simple

    Price history

    DateEventPrice
    8/27/2024Listing removed$1,800$2/sqft
    Source: My State MLS #11335001 Report a problem
    8/22/2024Listed for rent$1,800$2/sqft
    Source: My State MLS #11335001 Report a problem
    4/6/2022Sold$225,800+11.8%$195/sqft
    Source: Public Record Report a problem
    3/8/2022Pending sale$202,000-84.5%$175/sqft
    Source: Stellar MLS #S5062864 Report a problem
    3/5/2022Price change$1,299,900+543.5%$1,124/sqft
    Source: Right at Home #40218068 Report a problem
    3/5/2022Listed for sale$202,000+27%$175/sqft
    Source: Stellar MLS #S5062864 Report a problem
    3/6/2020Listing removed$159,000$137/sqft
    Source: GLOBALWIDE REALTY LLC #G5022684 Report a problem
    2/13/2020Pending sale$159,000$137/sqft
    Source: GLOBALWIDE REALTY LLC #G5022684 Report a problem
    2/13/2020Listed for sale$159,000+13.6%$137/sqft
    Source: GLOBALWIDE REALTY LLC #G5022684 Report a problem
    2/3/2020Sold$140,000$121/sqft
    Source: OMCAR #565707 Report a problem
    1/4/2020Price change$140,000-11.9%$121/sqft
    Source: GLOBAL PROPERTIES REALTY & INVESTMENTS LLC #565707 Report a problem
    12/12/2019Pending sale$159,000$137/sqft
    Source: GLOBAL PROPERTIES REALTY & INVESTMENTS LLC #565707 Report a problem
    11/7/2019Listed for sale$159,000+19.6%$137/sqft
    Source: GLOBAL PROPERTIES REALTY & INVESTMENTS LLC #565707 Report a problem
    7/24/2018Sold$132,900+3.9%$115/sqft
    Source: OMCAR #531281 Report a problem
    5/14/2018Pending sale$127,900$111/sqft
    Source: Ocala Marion County Association of Realtors #531281 Report a problem
    5/14/2018Listed for sale$127,900$111/sqft
    Source: Ocala Marion County Association of Realtors #531281 Report a problem

    Public tax history

    YearProperty taxesTax assessment
    2024$2,079 -2.7%$153,635 -1.8%
    2023$2,138 -7.6%$156,408 +32.1%
    2022$2,313 +12.1%$118,402 +10%
    2021$2,064 +128.7%$107,638 +42.1%
    2020$902 +1.2%$75,768 +2.3%
    2019$892 $74,065 +1400.8%
    2018$892 +841.5%$4,935
    2017$95 -48.2%$4,935 -54.5%
    2016$183 $10,857 +7.7%
    2015$183 +5%$10,082
    2014$174 -11.2%$10,082 -13.3%
    2013$196 +7%$11,632 +7.1%
    2012$183 -20.9%$10,857 -22.2%
    2011$232 -9%$13,959 -10%
    2010$255 -25.1%$15,510 -28.6%
    2009$340 -34.1%$21,714 -36.4%
    2008$516 -21.5%$34,122 -21.4%
    2007$657 +38.6%$43,428 +55.6%
    2006$474 +299.4%$27,918 +200%
    2005$119 $9,306 +71.4%
    2004$119 -6.5%$5,429 +16.7%
    2002$127 +35.6%$4,653 +20%
    2001$94 $3,878
    2000$94 $3,878
    Find assessor info on the county website

    Neighborhood: 34491

    Nearby schools

    GreatSchools rating
    Schools provided by the listing agent
    • Elementary: Marion Oaks Elementary School
    • Middle: Horizon Academy/Mar Oaks
    • High: Belleview High School

    Source: The MLS. This data may not be complete. We recommend contacting the local school district to confirm school assignments for this home.

    Get a cash offer in 3 minutes
    Find out how much your home could sell for in as little as 3 minutes with a no-obligation cash offer.
    Estimated market value
    $209,200
    Get a cash offer in 3 minutes
    Find out how much your home could sell for in as little as 3 minutes with a no-obligation cash offer.
    Estimated market value
    $209,200