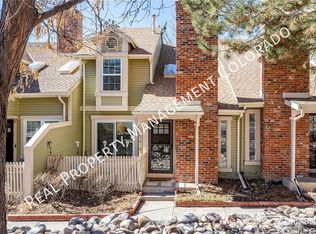
Fresh, clean and move-in ready. Shady trees and gardens greet you at the front door. On entering, appreciate the new paint throughout, new carpet upstairs and luxury vinyl plank flooring in the bathrooms and on the main level, and newer light fixtures throughout, new windows 2021. (Water heater 2019, HVAC and AC 2015.) The vaulted living and dining rooms feature skylights, sidelight and clerestory window for bringing in natural light. Relax in front of the cozy brick, wood burning fireplace in the living room. The dining room opens to the patio for alfresco summer meals and BBQs. Chat with the chef at the new quartz counter breakfast bar. The dishwasher is new. Upstairs the loft provides a study/game room. The owner recently had the original polybutylene plumbing replaced. The ensuite 3/4 bath in the roomy primary bedroom has new toilet, vanity, fixtures, mirror and lights. The full hall bath also has a new vanity, toilet and fixtures. Notice the ceiling fans, attic fan and central air conditioning, so you can dial in your preferred temperature. This end unit townhome has windows on three sides for cross ventilation and more sunlight. The finished basement features the laundry nook, a pull out storage, a bedroom/den with egress window and study nook, a 3/4 bath and a large storage area. There is an extra storage nook in the attached, 2-car garage. The neighborhood has a community pool and a reasonable HOA that covers water, sewer, trash, recycling, snow removal, and grounds maintenance. Qunicy Hill Townhomes, 303-699-6411, www.quincyhillco.com. This is located in the Cherry Creek School district. Be close to Cherry Creek State Park, Meadow Hills Golf Course, Nine Mile Park-n-Ride, shopping, trails and parks. Quick possession possible.
Sold for $404,000
$404,000
14076 E Radcliff Circle, Aurora, CO 80015
3beds
1,672sqft
Townhouse
Built in 1982
1,176 Square Feet Lot
$391,300 Zestimate®
$242/sqft
$2,420 Estimated rent
Home value
$391,300
$364,000 - $419,000
$2,420/mo
Zestimate® history
Owner options
List your home for rent
$2,420/mo
Rent Zestimate®
Find your next renter with Zillow Rental Manager. Plus, with online applications, you can quickly screen prospective tenants – for free.
$2,420/mo
Rent Zestimate®
Refinance and save
$2,602/mo
Est. payment
Refinancing to a lower rate could help reduce your monthly payments and save thousands over the life of the loan.
$2,602/mo
Est. payment
Explore your selling options
Work with a Zillow partner agent
Leverage their expertise and Zillow's premium Showcase listings to get your home seen by more buyers.
Get startedList with your own agent
Get your home in front of millions of buyers by listing it on Zillow.
Learn how to do itSell it yourself
Take full control of how buyers see your home on Zillow by listing For Sale by Owner (FSBO).
List your homeWhat's special
Zillow last checked:
Listing updated:
Listed by:
Beth Baker Owens 303-550-2941 bethbakerowens@comcast.net,
Your Castle Real Estate Inc
Bought with:
Kimberlee Byers, 100103583
Porchlight Real Estate Group
Source: REcolorado as distributed by MLS GRID,MLS#: 5758489
Facts & features
Interior
Bedrooms & bathrooms
- Bedrooms: 3
- Bathrooms: 3
- Full bathrooms: 1
- 3/4 bathrooms: 2
Primary bedroom
- Description: New Light/Fan
- Level: Upper
Bedroom
- Description: New Light
- Level: Upper
Bedroom
- Description: Has Study Nook And Egress Window
- Level: Basement
Primary bathroom
- Description: Updated
- Level: Upper
Bathroom
- Description: Updated
- Level: Upper
Bathroom
- Level: Basement
Bonus room
- Level: Basement
Dining room
- Description: Access To Patio For Bbq
- Level: Main
Kitchen
- Description: Quartz Counters, Wood Cabinets, Window At Sink
- Level: Main
Laundry
- Description: In Closet
- Level: Basement
Living room
- Description: Cozy Brick Fireplace
- Level: Main
Loft
- Description: Window
- Level: Upper
Heating
- Forced Air, Natural Gas
Cooling
- Attic Fan, Central Air
Appliances
- Included: Dishwasher, Disposal, Dryer, Gas Water Heater, Oven, Range, Range Hood, Refrigerator, Washer
- Laundry: Laundry Closet
Features
- Ceiling Fan(s), Quartz Counters, Smoke Free, Vaulted Ceiling(s)
- Flooring: Carpet, Vinyl
- Windows: Double Pane Windows, Skylight(s), Window Coverings, Window Treatments
- Basement: Bath/Stubbed,Finished
- Number of fireplaces: 1
- Fireplace features: Living Room, Wood Burning
- Common walls with other units/homes: End Unit,1 Common Wall
Interior area
- Total structure area: 1,672
- Total interior livable area: 1,672 sqft
- Finished area above ground: 1,160
- Finished area below ground: 502
Property
Parking
- Total spaces: 2
- Parking features: Concrete
- Attached garage spaces: 2
Features
- Levels: Two
- Stories: 2
- Patio & porch: Patio
- Pool features: Outdoor Pool
Lot
- Size: 1,176 Square Feet
Details
- Parcel number: 031682606
- Special conditions: Standard
Construction
Type & style
- Home type: Townhouse
- Architectural style: Contemporary
- Property subtype: Townhouse
- Attached to another structure: Yes
Materials
- Brick, Frame
- Foundation: Slab
- Roof: Composition
Condition
- Year built: 1982
Details
- Warranty included: Yes
Utilities & green energy
- Electric: 220 Volts
- Sewer: Public Sewer
- Water: Public
- Utilities for property: Cable Available, Natural Gas Available
Community & HOA
Community
- Subdivision: Quincy Hill
HOA
- Has HOA: Yes
- Amenities included: Clubhouse, Pool
- Services included: Maintenance Grounds, Recycling, Sewer, Snow Removal, Trash, Water
- HOA fee: $230 monthly
- HOA name: Quincy Hill
- HOA phone: 720-677-6468
Location
- Region: Aurora
Financial & listing details
- Price per square foot: $242/sqft
- Tax assessed value: $409,600
- Annual tax amount: $2,013
- Date on market: 5/15/2025
- Listing terms: Cash,Conventional,FHA,VA Loan
- Exclusions: Staging Materials And Personal Property In The Garage
- Ownership: Individual
- Road surface type: Paved
Price history
| Date | Event | Price |
|---|---|---|
| 7/18/2025 | Sold | $404,000+1.3%$242/sqft |
Source:  REcolorado as distributed by MLS GRID #5758489 Report a problem REcolorado as distributed by MLS GRID #5758489 Report a problem | ||
| 6/24/2025 | Pending sale | $399,000$239/sqft |
Source: REcolorado as distributed by MLS GRID #5758489 Report a problem | ||
| 6/17/2025 | Price change | $399,000-2.4%$239/sqft |
Source: REcolorado as distributed by MLS GRID #5758489 Report a problem | ||
| 6/6/2025 | Price change | $409,000-2.4%$245/sqft |
Source: REcolorado as distributed by MLS GRID #5758489 Report a problem | ||
| 5/28/2025 | Price change | $419,000-1.4%$251/sqft |
Source: REcolorado as distributed by MLS GRID #5758489 Report a problem | ||
| 5/14/2025 | Listed for sale | $425,000+157.7%$254/sqft |
Source: REcolorado as distributed by MLS GRID #5758489 Report a problem | ||
| 10/19/2004 | Sold | $164,900$99/sqft |
Source: Public Record Report a problem | ||
Public tax history
| Year | Property taxes | Tax assessment |
|---|---|---|
| 2025 | $2,013 +13.3% | $25,600 +0.3% |
| 2024 | $1,776 +11% | $25,520 -13.5% |
| 2023 | $1,600 -0.6% | $29,489 +34.4% |
| 2022 | $1,610 | $21,935 -2.8% |
| 2021 | -- | $22,566 +7.7% |
| 2020 | $1,515 +21.3% | $20,950 |
| 2019 | $1,248 | -- |
| 2018 | $1,248 +1.5% | $16,826 |
| 2017 | $1,230 | $16,826 +23.7% |
| 2016 | -- | $13,604 |
| 2015 | -- | $13,604 +49.3% |
| 2014 | $1,009 +32.2% | $9,114 -19.1% |
| 2013 | $763 | $11,270 |
| 2012 | -- | $11,270 |
| 2011 | $929 +2.8% | $11,270 -5.3% |
| 2010 | $904 -13.2% | $11,900 |
| 2009 | $1,041 | $11,900 -12.2% |
| 2008 | -- | $13,548 |
| 2007 | -- | $13,548 +5% |
| 2006 | -- | $12,903 |
| 2005 | -- | $12,903 +0.1% |
| 2002 | $954 +16.3% | $12,890 +22.6% |
| 2001 | $820 | $10,510 |
Find assessor info on the county website
Neighborhood: Cherry Creek Racquet Club
Nearby homes
- $375,6003 bd2 ba1.7k sqft14074 E Radcliff Cir, Aurora, CO 80015Off Market
- $362,8002 bd2 ba1.1k sqft14092 E Radcliff Cir, Aurora, CO 80015Off Market
- $356,3002 bd2 ba1.3k sqft14072 E Radcliff Cir, Aurora, CO 80015Off Market
- $351,9002 bd3 ba1.3k sqft14094 E Radcliff Cir, Aurora, CO 80015Off Market
- $349,6003 bd3 ba1.6k sqft14070 E Radcliff Cir, Aurora, CO 80015Off Market
- $305,0002 bd2 ba1.7k sqft14096 E Radcliff Cir, Aurora, CO 80015Sold
- $338,0002 bd3 ba1.7k sqft14093 E Radcliff Cir, Aurora, CO 80015Sold
- $411,5003 bd3 ba1.6k sqft14057 E Radcliff Cir, Aurora, CO 80015Sold
Nearby schools
GreatSchools rating
- 4/10Sagebrush Elementary SchoolGrades: PK-5Distance: 0.3 mi
- 5/10Laredo Middle SchoolGrades: 6-8Distance: 1.2 mi
- 5/10Smoky Hill High SchoolGrades: 9-12Distance: 1.3 mi
Schools provided by the listing agent
- Elementary: Sagebrush
- Middle: Laredo
- High: Smoky Hill
- District: Cherry Creek 5
Source: REcolorado as distributed by MLS GRID. This data may not be complete. We recommend contacting the local school district to confirm school assignments for this home.
Get a cash offer in 3 minutes
Find out how much your home could sell for in as little as 3 minutes with a no-obligation cash offer.
Estimated market value
$391,300
Get a cash offer in 3 minutes
Find out how much your home could sell for in as little as 3 minutes with a no-obligation cash offer.
Estimated market value
$391,300
- Colorado
- Arapahoe County
- Aurora
- 80015
- Cherry Creek Racquet Club
- 14076 E Radcliff Circle
Nearby cities
Nearby neighborhoods
Nearby zip codes
Other Aurora Topics
