Skip main navigation
Off market
  • $262,100

    14076 Sand Plover Ave, Brooksville, FL 34614

    3beds
    1,267sqft
    Single Family Residence
    Built in 2021

    0.46 Acres Lot
    $262,100 Zestimate®
    $207/sqft
    $2,099 Estimated rent

    Home value

    $262,100

    $249,000 - $275,000

    $2,099/mo

    Zestimate® history
    Loading
    Loading...

    Owner options

    List your home for rent

    $2,099/mo

    Rent Zestimate®

    Find your next renter with Zillow Rental Manager. Plus, with online applications, you can quickly screen prospective tenants – for free.

    Learn more

    $2,099/mo

    Rent Zestimate®

    Refinance and save

    $1,754/mo

    Est. payment

    Refinancing to a lower rate could help reduce your monthly payments and save thousands over the life of the loan.

    See today's rates

    $1,754/mo

    Est. payment

    Explore your selling options

    Work with a Zillow partner agent

    Leverage their expertise and Zillow's premium Showcase listings to get your home seen by more buyers.

    Get started

    List with your own agent

    Get your home in front of millions of buyers by listing it on Zillow.

    Learn how to do it

    Sell it yourself

    Take full control of how buyers see your home on Zillow by listing For Sale by Owner (FSBO).

    List your home

    What's special

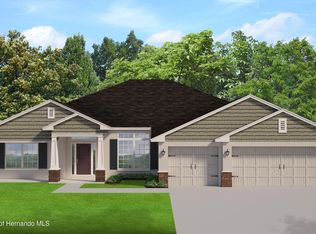
    Under Construction. Under construction this three bedroom with two bath home will be such a beauty when completed. Sporting vinyl wood planking floors in great room, kitchen, dining room, and hallways, carpet in the master and guest bedrooms, and ceramic tile in the bathrooms in shades of browns. This two car garage home is being built on .46 acre which may allow room for a pool, fire pit, swingset, or large lanai or maybe all four. Kitchen will house stainless steel range/oven, dishwasher, and microwave. Master bedroom with be adorned with a tray ceiling and have a walk-in closet. Master Bath will have an elegantly tiled walk-in shower and dual sink vanity. Second bathroom will have a shower/tub combination. Home will have a sprinkler system and a garage door opener. This is a construction site. Please do not go on premise without authorized assistance. Doing so will be at your own risk.

    This property is not currently displayed as for sale or rent on Zillow. This may be different from what's on other websites or public sources.

    Originating MLS: Tampa

    Facts & features

    Interior

    Bedrooms & bathrooms
    • Bedrooms: 3
    • Bathrooms: 2
    • Full bathrooms: 2
    Appliances
    • Included: Dishwasher, Microwave, Range / Oven
    Features
    • Open Floorplan
    • Flooring: Tile, Carpet, Linoleum / Vinyl
    Interior area
    • Structure area source: Builder
    • Total interior livable area: 1,267 sqft

    Property

    Parking
    • Total spaces: 2
    Features
    • Levels: One
    Lot
    • Size: 0.46 Acres
    • Features: In County
    Details
    • Zoning: R01

    Construction

    Type & style
    • Home type: SingleFamily
    • Architectural style: Ranch
    • Property subtype: Single Family Residence
    Materials
    • Roof: Composition
    Condition
    • Under Construction
    • Year built: 2021
    Details
    • Builder model: Woodsman
    • Builder name: LLC, Leon Smith Construction

    Utilities & green energy

    • Sewer: Septic Tank
    • Water: Well
    • Utilities for property: Cable Available, Electricity Available

    Community & HOA

    Community
    • Subdivision: ROYAL HIGHLANDS UNIT 8
    Location
    • Region: Brooksville

    Financial & listing details

    • Price per square foot: $207/sqft
    • Annual tax amount: $186
    • Ownership: Fee Simple

    Price history

    DateEventPrice
    4/18/2021Listing removed--
    Source: Keller Williams Report a problem
    4/13/2021Listed for sale$211,000$167/sqft
    Source: Keller Williams #T3295671 Report a problem
    4/2/2021Pending sale$211,000$167/sqft
    Source: Stellar MLS #T3295671 Report a problem
    3/15/2021Listed for sale$211,000$167/sqft
    Source: Keller Williams #T3295671 Report a problem

    Public tax history

    Tax history is unavailable.

    Neighborhood: 34614

    Nearby schools

    GreatSchools rating
    Schools provided by the listing agent
    • Elementary: Winding Waters K8
    • Middle: Winding Waters K-8
    • High: Weeki Wachee High School

    Source: The MLS. This data may not be complete. We recommend contacting the local school district to confirm school assignments for this home.

    Get a cash offer in 3 minutes
    Find out how much your home could sell for in as little as 3 minutes with a no-obligation cash offer.
    Estimated market value
    $262,100
    Get a cash offer in 3 minutes
    Find out how much your home could sell for in as little as 3 minutes with a no-obligation cash offer.
    Estimated market value
    $262,100