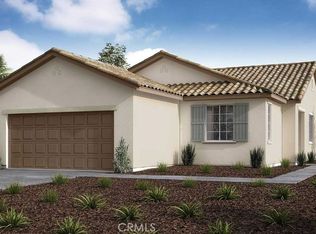
The Taylor Morrison built community of Olivewood features resort-style amenities including gated pool, basketball court, clubhouse, park, private trails and playground. Take in the gorgeous views of the San Bernardino Mountains daily, enjoy the nearby golf courses, and of course your newly constructed Olivewood home built in 2023 featuring open concept floorplans and an oversized central island in the kitchen and the ever so convenient bedroom downstairs
Upstairs boasts its own dedicated laundry room, loft, and remaining three bedrooms including the master. The backyard is a blank canvas for whatever paradise you desire, flat level land with no slopes or hills. This home found in the excellent Olivewood community won't last.
Sold for $570,000
Listed by: LPT Realty, Inc • Gary Zendejas • Contact: 877-366-2213
Bought with: EXP REALTY OF CALIFORNIA INC.
$570,000
14077 Casetta Dr, Beaumont, CA 92223
4beds
2,040sqft
Single Family Residence
Built in 2023
7,841 Square Feet Lot
$583,900 Zestimate®
$279/sqft
$3,261 Estimated rent
Home value
$583,900
$526,000 - $648,000
$3,261/mo
Zestimate® history
Owner options
List your home for rent
$3,261/mo
Rent Zestimate®
Find your next renter with Zillow Rental Manager. Plus, with online applications, you can quickly screen prospective tenants – for free.
$3,261/mo
Rent Zestimate®
Refinance and save
$3,787/mo
Est. payment
Refinancing to a lower rate could help reduce your monthly payments and save thousands over the life of the loan.
$3,787/mo
Est. payment
Explore your selling options
Work with a Zillow partner agent
Leverage their expertise and Zillow's premium Showcase listings to get your home seen by more buyers.
Get startedList with your own agent
Get your home in front of millions of buyers by listing it on Zillow.
Learn how to do itSell it yourself
Take full control of how buyers see your home on Zillow by listing For Sale by Owner (FSBO).
List your homeWhat's special
Gated poolBasketball courtOpen concept floorplansFlat level landPrivate trailsDedicated laundry room
Zillow last checked:
Listing updated:
Listed by:
Gary Zendejas DRE #01126394 909-841-7501,
LPT Realty, Inc
Bought with:
Judith Sailors, DRE #01793044
EXP REALTY OF CALIFORNIA INC.
Source: CRMLS,MLS#: IG25042323 Originating MLS: California Regional MLS
Originating MLS: California Regional MLSFacts & features
Interior
Bedrooms & bathrooms
- Bedrooms: 4
- Bathrooms: 3
- Full bathrooms: 3
- Main level bathrooms: 1
Rooms
- Room types: Bonus Room, Bedroom, Family Room, Game Room, Laundry, Loft, Living Room, Primary Bedroom, Other, Dining Room
Primary bedroom
- Features: Primary Suite
Bedroom
- Features: Bedroom on Main Level
Bathroom
- Features: Bathtub, Dual Sinks, Granite Counters, Separate Shower, Tub Shower, Vanity, Walk-In Shower
Family room
- Features: Separate Family Room
Kitchen
- Features: Granite Counters, Kitchen Island, Self-closing Cabinet Doors, Self-closing Drawers, Utility Sink
Other
- Features: Walk-In Closet(s)
Heating
- Central, Forced Air, Natural Gas
Cooling
- Central Air, Electric
Appliances
- Included: Dishwasher, Electric Oven, Free-Standing Range, Gas Cooktop, Disposal, Microwave, Water Heater
- Laundry: Inside, Laundry Closet, Upper Level
Features
- Ceiling Fan(s), Separate/Formal Dining Room, Eat-in Kitchen, Granite Counters, Open Floorplan, Bedroom on Main Level, Loft, Primary Suite, Walk-In Closet(s)
- Flooring: Carpet, Laminate
- Windows: Double Pane Windows
- Has fireplace: Yes
- Fireplace features: Gas, Living Room
- Common walls with other units/homes: No Common Walls
Interior area
- Total interior livable area: 2,040 sqft
Property
Parking
- Total spaces: 2
- Parking features: Door-Single, Driveway, Garage Faces Front, Garage
- Attached garage spaces: 2
Features
- Levels: Two
- Stories: 2
- Entry location: Front Door
- Pool features: Gunite, In Ground, Association
- Has spa: Yes
- Spa features: Association, Gunite, Heated, In Ground
- Fencing: Wood
- Has view: Yes
- View description: City Lights, Hills, Mountain(s), Neighborhood, Valley
Lot
- Size: 7,841 Square Feet
- Features: Back Yard, Cul-De-Sac, Front Yard, Sprinklers In Front, Landscaped, Level, No Landscaping, Yard
Details
- Parcel number: 414480073
- Special conditions: Standard
- Horse amenities: Riding Trail
Construction
Type & style
- Home type: SingleFamily
- Property subtype: Single Family Residence
Materials
- Frame, Stucco
- Foundation: Slab
- Roof: Concrete,Tile
Condition
- Turnkey
- New construction: No
- Year built: 2023
Utilities & green energy
- Sewer: Public Sewer
- Water: Public
- Utilities for property: Electricity Connected, Natural Gas Connected, Sewer Connected
Community & HOA
Community
- Features: Golf, Horse Trails, Street Lights, Sidewalks
- Security: Carbon Monoxide Detector(s), Smoke Detector(s)
- Subdivision: Solera (Slra)
HOA
- Has HOA: Yes
- Amenities included: Picnic Area, Playground, Pool, Sauna, Spa/Hot Tub, Tennis Court(s)
- HOA fee: $182 monthly
- HOA name: HOA
- HOA phone: 951-000-0000
Location
- Region: Beaumont
Financial & listing details
- Price per square foot: $279/sqft
- Tax assessed value: $591,600
- Date on market: 2/27/2025
- Cumulative days on market: 42 days
- Listing terms: Cash,Conventional,FHA,VA Loan
Price history
| Date | Event | Price |
|---|---|---|
| 6/6/2025 | Sold | $570,000+0.9%$279/sqft |
Source:  CRMLS #IG25042323 Report a problem CRMLS #IG25042323 Report a problem | ||
| 4/10/2025 | Contingent | $565,000$277/sqft |
Source: CRMLS #IG25042323 Report a problem | ||
| 4/1/2025 | Price change | $565,000-1.7%$277/sqft |
Source: CRMLS #IG25042323 Report a problem | ||
| 2/27/2025 | Listed for sale | $575,000+6.1%$282/sqft |
Source: CRMLS #IG25042323 Report a problem | ||
| 7/26/2023 | Sold | $542,000$266/sqft |
Source: Public Record Report a problem | ||
Public tax history
| Year | Property taxes | Tax assessment |
|---|---|---|
| 2026 | -- | $591,600 +7% |
| 2025 | $8,837 +2.1% | $552,829 +2% |
| 2024 | $8,651 +378.4% | $541,990 +4759.6% |
| 2023 | $1,809 +778.9% | $11,153 +2% |
| 2022 | $206 -49.9% | $10,935 +2% |
| 2021 | $411 +1.1% | $10,721 +1% |
| 2020 | $407 -0.5% | $10,612 +2% |
| 2019 | $409 -1% | $10,404 +2% |
| 2018 | $413 +0.8% | $10,200 +2% |
| 2017 | $409 | $10,000 +42.5% |
| 2016 | $409 +3.1% | $7,017 +1.5% |
| 2015 | $397 | $6,912 |
Find assessor info on the county website
Neighborhood: 92223
Nearby homes
- $505,0004 bd3 ba1.9k sqft14081 Casetta Dr, Beaumont, CA 92223Sold
- $520,7003 bd2 ba1.5k sqft14073 Casetta Dr, Beaumont, CA 92223Off Market
- $501,6153 bd2 ba1.5k sqft14085 Casetta Dr, Beaumont, CA 92223Sold
- $522,3003 bd2 ba1.7k sqft14069 Casetta Dr, Beaumont, CA 92223Off Market
- $501,6153 bd2 ba1.5k sqft14090 Casetta Dr, Beaumont, CA 92223Sold
- $550,7003 bd2 ba2k sqft14078 Casetta Dr, Beaumont, CA 92223Off Market
- $540,3003 bd2 ba2k sqft14065 Casetta Dr, Beaumont, CA 92223Off Market
- $505,0004 bd3 ba1.9k sqft14089 Casetta Dr, Beaumont, CA 92223Sold
Nearby schools
GreatSchools rating
- 8/10Tournament Hills Elementary SchoolGrades: K-5Distance: 1.1 mi
- 4/10Mountain View Middle SchoolGrades: 6-8Distance: 2.7 mi
- 7/10Beaumont Senior High SchoolGrades: 9-12Distance: 3.1 mi
Get a cash offer in 3 minutes
Find out how much your home could sell for in as little as 3 minutes with a no-obligation cash offer.
Estimated market value
$583,900
Get a cash offer in 3 minutes
Find out how much your home could sell for in as little as 3 minutes with a no-obligation cash offer.
Estimated market value
$583,900
- California
- Riverside County
- Beaumont
- 92223
- 14077 Casetta Dr
Nearby cities
Nearby zip codes
Other Beaumont Topics
