Welcome to 14077 Indianfield Court, a rural oasis set on nearly 5 acres of open, fully fenced land—ideal for anyone seeking space, privacy, and endless possibilities. A long private driveway leads you to a spacious 3-car garage with abundant additional parking, perfect for guests, equipment, trailers, or work vehicles.
Inside, this true ranch-style home with a walk-out basement offers comfortable and functional living. The main level features 3 bedrooms, two dining areas, and a bright, inviting living room. The main-level laundry adds everyday convenience. Step out onto the west-facing back patio to take in peaceful views, incredible sunsets, and the quiet serenity Colorado living is known for.
The lower level expands the home dramatically with a huge family/entertainment space, wet bar, two additional bedrooms, and a full bathroom—perfect for hosting, multi-generational living, or extended stays. A bonus unfinished room downstairs provides even more opportunity: a home gym, workshop, theater, studio, or storage—the choice is yours.
With wide-open acreage, a flexible floor plan, and room to grow, this property offers the freedom to create your own retreat while still being close to town conveniences. Don’t miss your chance to own this exceptional Hudson property!
Sold for $900,000
$900,000
14077 Indianfield Court, Hudson, CO 80642
5beds
4,632sqft
Single Family Residence
Built in 2018
4.73 Acres Lot
$893,300 Zestimate®
$194/sqft
$5,202 Estimated rent
Home value
$893,300
$840,000 - $956,000
$5,202/mo
Zestimate® history
Owner options
List your home for rent
$5,202/mo
Rent Zestimate®
Find your next renter with Zillow Rental Manager. Plus, with online applications, you can quickly screen prospective tenants – for free.
$5,202/mo
Rent Zestimate®
Refinance and save
$5,561/mo
Est. payment
Refinancing to a lower rate could help reduce your monthly payments and save thousands over the life of the loan.
$5,561/mo
Est. payment
Explore your selling options
Work with a Zillow partner agent
Leverage their expertise and Zillow's premium Showcase listings to get your home seen by more buyers.
Get startedList with your own agent
Get your home in front of millions of buyers by listing it on Zillow.
Learn how to do itSell it yourself
Take full control of how buyers see your home on Zillow by listing For Sale by Owner (FSBO).
List your homeWhat's special
Two dining areasBonus unfinished room downstairsWide-open acreageLong private drivewayWet barWest-facing back patioFlexible floor plan
Zillow last checked:
Listing updated:
Listed by:
Ruben Helo 720-490-8769 ruben@helointl.com,
Megastar Realty
Bought with:
Alex Lallas, 40000791
RE/MAX Northwest Inc
Source: REcolorado as distributed by MLS GRID,MLS#: 5490500
Facts & features
Interior
Bedrooms & bathrooms
- Bedrooms: 5
- Bathrooms: 4
- Full bathrooms: 3
- 1/2 bathrooms: 1
- Main level bathrooms: 3
- Main level bedrooms: 3
Bedroom
- Features: Primary Suite
- Level: Main
- Area: 240 Square Feet
- Dimensions: 15 x 16
Bedroom
- Level: Main
- Area: 169 Square Feet
- Dimensions: 13 x 13
Bedroom
- Level: Main
- Area: 154 Square Feet
- Dimensions: 14 x 11
Bedroom
- Level: Basement
- Area: 156 Square Feet
- Dimensions: 13 x 12
Bedroom
- Level: Basement
- Area: 130 Square Feet
- Dimensions: 13 x 10
Bathroom
- Description: Main Level
- Level: Main
- Area: 30 Square Feet
- Dimensions: 6 x 5
Bathroom
- Features: Primary Suite
- Level: Main
- Area: 150 Square Feet
- Dimensions: 15 x 10
Bathroom
- Level: Main
- Area: 55 Square Feet
- Dimensions: 5 x 11
Bathroom
- Level: Basement
- Area: 30 Square Feet
- Dimensions: 3 x 10
Dining room
- Description: Formal Dining Main Level
- Level: Main
- Area: 117 Square Feet
- Dimensions: 13 x 9
Dining room
- Level: Main
Family room
- Level: Basement
- Area: 360 Square Feet
- Dimensions: 15 x 24
Kitchen
- Description: Main Level
- Level: Main
- Area: 480 Square Feet
- Dimensions: 16 x 30
Kitchen
- Level: Basement
- Area: 54 Square Feet
- Dimensions: 6 x 9
Laundry
- Level: Main
- Area: 80 Square Feet
- Dimensions: 8 x 10
Living room
- Description: Main Level
- Level: Main
- Area: 238 Square Feet
- Dimensions: 14 x 17
Heating
- Wall Furnace
Cooling
- Central Air
Appliances
- Included: Dishwasher, Dryer, Microwave, Oven, Refrigerator, Washer
Features
- Ceiling Fan(s), Eat-in Kitchen, Five Piece Bath, Granite Counters, High Ceilings, High Speed Internet, Kitchen Island, Pantry, Primary Suite, Smoke Free, Vaulted Ceiling(s), Walk-In Closet(s), Wet Bar
- Flooring: Carpet, Tile, Wood
- Basement: Finished
- Number of fireplaces: 1
- Fireplace features: Living Room
Interior area
- Total structure area: 4,632
- Total interior livable area: 4,632 sqft
- Finished area above ground: 2,316
- Finished area below ground: 1,309
Property
Parking
- Total spaces: 11
- Parking features: Garage - Attached
- Attached garage spaces: 3
- Details: Off Street Spaces: 8
Features
- Levels: One
- Stories: 1
- Patio & porch: Covered, Deck, Patio
- Exterior features: Balcony
Lot
- Size: 4.73 Acres
Details
- Parcel number: R0162585
- Zoning: P-U-D
- Special conditions: Standard
Construction
Type & style
- Home type: SingleFamily
- Property subtype: Single Family Residence
Materials
- Frame, Stone, Stucco
- Roof: Composition
Condition
- Year built: 2018
Utilities & green energy
- Water: Public
- Utilities for property: Electricity Connected, Propane
Community & HOA
Community
- Subdivision: Eastridge Estates
HOA
- Has HOA: Yes
- HOA fee: $150 quarterly
- HOA name: East Ridge Estates HOA
- HOA phone: 720-560-8083
Location
- Region: Hudson
Financial & listing details
- Price per square foot: $194/sqft
- Tax assessed value: $882,000
- Annual tax amount: $6,335
- Date on market: 3/20/2025
- Listing terms: Cash,Conventional,FHA,VA Loan
- Exclusions: Sellers Personal Property
- Ownership: Individual
- Electric utility on property: Yes
Price history
| Date | Event | Price |
|---|---|---|
| 3/20/2026 | Sold | $900,000-5.3%$194/sqft |
Source:  REcolorado as distributed by MLS GRID #5490500 Report a problem REcolorado as distributed by MLS GRID #5490500 Report a problem | ||
| 3/2/2026 | Pending sale | $949,900$205/sqft |
Source: REcolorado as distributed by MLS GRID #5490500 Report a problem | ||
| 2/17/2026 | Price change | $949,900-1.6%$205/sqft |
Source: REcolorado as distributed by MLS GRID #5490500 Report a problem | ||
| 2/6/2026 | Price change | $965,000-1%$208/sqft |
Source: REcolorado as distributed by MLS GRID #5490500 Report a problem | ||
| 12/26/2025 | Listed for sale | $975,000+62.5%$210/sqft |
Source: REcolorado as distributed by MLS GRID #5490500 Report a problem | ||
| 3/5/2020 | Sold | $600,000-10.4%$130/sqft |
Source: Public Record Report a problem | ||
| 9/23/2019 | Listing removed | $670,000$145/sqft |
Source: TEATER REALTY CO #8708218 Report a problem | ||
| 8/22/2019 | Price change | $670,000-0.7%$145/sqft |
Source: TEATER REALTY CO #8708218 Report a problem | ||
| 7/25/2019 | Pending sale | $675,000$146/sqft |
Source: TEATER REALTY CO #8708218 Report a problem | ||
| 7/10/2019 | Price change | $675,000-3.4%$146/sqft |
Source: TEATER REALTY CO #8708218 Report a problem | ||
| 5/30/2019 | Price change | $699,000-2.9%$151/sqft |
Source: TEATER REALTY CO #8708218 Report a problem | ||
| 4/20/2019 | Price change | $720,000-1.4%$155/sqft |
Source: TEATER REALTY CO #8708218 Report a problem | ||
| 2/16/2019 | Listed for sale | $730,000+668.4%$158/sqft |
Source: TEATER REALTY CO #8708218 Report a problem | ||
| 6/23/2017 | Sold | $95,000-2.1%$21/sqft |
Source: Public Record Report a problem | ||
| 5/4/2017 | Listed for sale | $97,000+185.1%$21/sqft |
Source: DAY AND COMPANY INC #9526845 Report a problem | ||
| 4/6/2017 | Sold | --0 |
Source: Agent Provided Report a problem | ||
| 8/10/2012 | Sold | $34,020-14.9%$7/sqft |
Source: Public Record Report a problem | ||
| 6/19/2012 | Price change | $40,000-11.1%$9/sqft |
Source: Select Realty #1090532 Report a problem | ||
| 5/23/2012 | Price change | $45,000-18.2%$10/sqft |
Source: Select Realty #1090532 Report a problem | ||
| 5/8/2012 | Listed for sale | $55,000+52.8%$12/sqft |
Source: Select Realty #1090532 Report a problem | ||
| 1/10/2011 | Sold | $36,000$8/sqft |
Source: Public Record Report a problem | ||
Public tax history
| Year | Property taxes | Tax assessment |
|---|---|---|
| 2025 | $6,335 0% | $55,130 -8.8% |
| 2024 | $6,336 +12.1% | $60,480 |
| 2023 | $5,651 +2.6% | $60,480 +23.2% |
| 2022 | $5,507 | $49,090 -2.8% |
| 2021 | -- | $50,510 +48.2% |
| 2020 | $3,881 | $34,080 0% |
| 2019 | $3,881 +214.4% | $34,090 +240.6% |
| 2018 | $1,234 | $10,010 |
| 2017 | $1,234 | $10,010 |
| 2016 | -- | $10,010 |
| 2015 | $1,400 | $10,010 |
| 2014 | -- | $10,010 -50% |
| 2013 | -- | $20,010 +1.5% |
| 2012 | -- | $19,720 |
| 2011 | -- | $19,720 |
| 2010 | -- | $19,720 |
| 2009 | -- | $19,720 -2.9% |
| 2008 | -- | $20,300 |
| 2007 | -- | $20,300 +33.4% |
| 2006 | -- | $15,220 |
Find assessor info on the county website
Neighborhood: 80642
Nearby homes
- $853,7004 bd3 ba3k sqft14025 Indianfield Ct, Hudson, CO 80642Off Market
- $905,5005 bd4 ba4.2k sqft14141 Indianfield Ct, Hudson, CO 80642Off Market
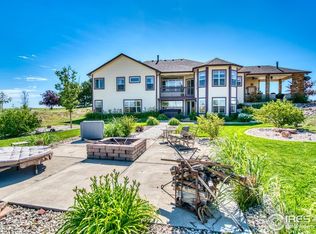
- $830,2794.73 Acres14040 Indianfield Ct, Hudson, CO 80642Off Market
- $90,0004.73 Acres14100 Indianfield Ct, Hudson, CO 80642Off Market
- $1,086,8006 bd4 ba6k sqft14120 Indianfield Ct, Hudson, CO 80642Off Market
- $924,0004 Acres39440 E 142nd Ct, Hudson, CO 80642Off Market
- $685,60038.48 Acres13900 Manilla Rd, Hudson, CO 80642Off Market
- $679,4003 bd2 ba3.4k sqft39500 E 142nd Ct, Hudson, CO 80642Off Market
Nearby schools
GreatSchools rating
- 4/10Mary E Pennock Elementary SchoolGrades: PK-5Distance: 13.5 mi
- 2/10Overland Trail Middle SchoolGrades: 6-8Distance: 14.9 mi
- 5/10Brighton High SchoolGrades: 9-12Distance: 15.2 mi
Schools provided by the listing agent
- Elementary: Mary E Pennock
- Middle: Overland Trail
- High: Brighton
- District: School District 27-J
Source: REcolorado as distributed by MLS GRID. This data may not be complete. We recommend contacting the local school district to confirm school assignments for this home.
Get a cash offer in 3 minutes
Find out how much your home could sell for in as little as 3 minutes with a no-obligation cash offer.
Estimated market value
$893,300
Get a cash offer in 3 minutes
Find out how much your home could sell for in as little as 3 minutes with a no-obligation cash offer.
Estimated market value
$893,300
- Colorado
- Adams County
- Hudson
- 80642
- 14077 Indianfield Court
Nearby cities
Nearby zip codes
Other Hudson Topics
