Welcome to your modern sanctuary, tucked away in Stepping Stone, one of Parker’s most desirable and award-winning communities! Contemporary and eco-friendly, this 2-story home embodies openness, style, smart technology, and comfort while providing a calming home base for today's busy lifestyle. Outside, you’ll notice the beautiful curb appeal, the home has been recently painted and the roof includes solar panels. A xeriscaped front yard, and a terrific southwest orientation gives a cool backyard for entertaining, and plenty of sun for the front driveway and sidewalks. Inside, the thoughtful floor plan will immediately put you at ease. A great room with cozy fireplace, vaulted ceiling, and built-in speaker system beckons visitors into the heart of the home. The kitchen features a large center island, sleek lighting and appliances, a spacious walk-in pantry and plenty of white cabinets. This room also has new kitchen knobs and door hardware. Just adjacent to the kitchen is a comfortable dining room with brand new chandelier and access to the well-maintained backyard, which backs to the neighborhood greenbelt, creating a lovely sense of spaciousness. The covered patio, complete with retractable screens, is perfect for enjoying morning coffee, al fresco dinners, and more! Also on the main level, find a guest suite perfect for visitors, as well as a 3-car garage featuring a Tesla charger, two Powerwalls, and plenty of room for vehicles, toys, and extra storage. A thoughtfully-designed mudroom, spacious study, powder room, and foyer are also found on the main level. Wander upstairs to explore a master suite to die for! two walk-in closets, two vanities with chic plumbing and an exceptional shower that will not disappoint. 3 secondary bedrooms with two baths, a laundry room, and a loft perfect for family entertainment are also situated on this level. Close to I-25 and the light rail, Park Meadows Mall, hiking trails, great restaurants, and top-rated Douglas County schools.
Sold for $860,000
$860,000
14077 Yellow Tip Drive, Parker, CO 80134
5beds
4,333sqft
Single Family Residence
Built in 2015
7,632 Square Feet Lot
$851,300 Zestimate®
$198/sqft
$4,420 Estimated rent
Home value
$851,300
$809,000 - $894,000
$4,420/mo
Zestimate® history
Owner options
List your home for rent
$4,420/mo
Rent Zestimate®
Find your next renter with Zillow Rental Manager. Plus, with online applications, you can quickly screen prospective tenants – for free.
$4,420/mo
Rent Zestimate®
Refinance and save
$4,218/mo
Est. payment
Refinancing to a lower rate could help reduce your monthly payments and save thousands over the life of the loan.
$4,218/mo
Est. payment
Explore your selling options
Work with a Zillow partner agent
Leverage their expertise and Zillow's premium Showcase listings to get your home seen by more buyers.
Get startedList with your own agent
Get your home in front of millions of buyers by listing it on Zillow.
Learn how to do itSell it yourself
Take full control of how buyers see your home on Zillow by listing For Sale by Owner (FSBO).
List your homeWhat's special
Zillow last checked:
Listing updated:
Listed by:
Jeffrey Kloenne 303-884-9830 jeff.kloenne@compass.com,
Compass - Denver
Bought with:
Jason Cummings, 100005307
Compass - Denver
Source: REcolorado as distributed by MLS GRID,MLS#: 5745571
Facts & features
Interior
Bedrooms & bathrooms
- Bedrooms: 5
- Bathrooms: 5
- Full bathrooms: 3
- 3/4 bathrooms: 1
- 1/2 bathrooms: 1
- Main level bathrooms: 2
- Main level bedrooms: 1
Primary bedroom
- Description: Spacious Yet Cozy, His And Hers Walk-In Closets
- Level: Upper
- Area: 285 Square Feet
- Dimensions: 19 x 15
Bedroom
- Description: Guest Suite On The Main With En Suite Bath
- Level: Main
- Area: 132 Square Feet
- Dimensions: 12 x 11
Bedroom
- Level: Upper
- Area: 182 Square Feet
- Dimensions: 13 x 14
Bedroom
- Level: Upper
- Area: 154 Square Feet
- Dimensions: 14 x 11
Bedroom
- Level: Upper
- Area: 154 Square Feet
- Dimensions: 14 x 11
Primary bathroom
- Description: Beautiful Plumbing And Light Fixtures, Double Vanities, Linen Closet, And Spa-Like Walk-In Shower With Two Shower Heads
- Level: Upper
Bathroom
- Description: Main Floor Powder
- Level: Main
Bathroom
- Description: En Suite
- Level: Main
Bathroom
- Description: En Suite Bath
- Level: Upper
Bathroom
- Description: Shared Bath
- Level: Upper
Den
- Description: Large Main Floor Office, Custom Plantation Shutters Throughout Home - $20,000 Upgrade
- Level: Main
- Area: 225 Square Feet
- Dimensions: 15 x 15
Dining room
- Description: Elegant And Open To Kitchen And Rear Patio, New Chandelier, And Dark Luxury Vinyl Plank Floors
- Level: Main
- Area: 128 Square Feet
- Dimensions: 16 x 8
Great room
- Description: Linear Gas Fireplace With Mantle, Vaulted Ceilings, Built-In Speakers, And Plantation Shutters
- Level: Main
- Area: 225 Square Feet
- Dimensions: 15 x 15
Kitchen
- Description: Stainless Steel Appliances, Gas Cooktop, Large Center Island With Seating, Huge Walk-In Pantry And White Cabinets With Upgraded Cabinet Hardware
- Level: Main
- Area: 306 Square Feet
- Dimensions: 18 x 17
Laundry
- Description: Washer/Dryer Included, Plenty Of Cabinetry For Storage
- Level: Upper
- Area: 60 Square Feet
- Dimensions: 10 x 6
Loft
- Description: Great Versatile Family Space
- Level: Upper
- Area: 168 Square Feet
- Dimensions: 14 x 12
Heating
- Forced Air, Natural Gas
Cooling
- Central Air
Appliances
- Included: Convection Oven, Cooktop, Dishwasher, Disposal, Double Oven, Dryer, Gas Water Heater, Microwave, Refrigerator, Self Cleaning Oven, Washer, Water Purifier
Features
- Eat-in Kitchen, Entrance Foyer, Five Piece Bath, Granite Counters, High Ceilings, High Speed Internet, Jack & Jill Bathroom, Kitchen Island, Open Floorplan, Pantry, Primary Suite, Smoke Free, Solid Surface Counters, Vaulted Ceiling(s), Walk-In Closet(s)
- Flooring: Carpet, Tile, Vinyl
- Windows: Double Pane Windows, Window Coverings
- Basement: Bath/Stubbed,Unfinished
- Number of fireplaces: 1
- Fireplace features: Gas, Great Room
- Common walls with other units/homes: No Common Walls
Interior area
- Total structure area: 4,333
- Total interior livable area: 4,333 sqft
- Finished area above ground: 3,194
- Finished area below ground: 0
Property
Parking
- Total spaces: 3
- Parking features: Concrete, Dry Walled, Electric Vehicle Charging Station(s), Insulated Garage, Lighted
- Attached garage spaces: 3
Features
- Levels: Two
- Stories: 2
- Patio & porch: Covered, Front Porch, Patio
- Exterior features: Gas Valve, Lighting, Private Yard
- Fencing: Full
Lot
- Size: 7,632 Square Feet
- Features: Greenbelt, Landscaped, Master Planned, Sprinklers In Front, Sprinklers In Rear
Details
- Parcel number: R0486763
- Special conditions: Standard
Construction
Type & style
- Home type: SingleFamily
- Architectural style: Contemporary
- Property subtype: Single Family Residence
Materials
- Frame, Stone, Vinyl Siding
- Roof: Concrete
Condition
- Year built: 2015
Details
- Builder name: Shea Homes
Utilities & green energy
- Sewer: Public Sewer
- Water: Public
- Utilities for property: Cable Available, Electricity Connected, Internet Access (Wired), Natural Gas Connected
Community & HOA
Community
- Security: Carbon Monoxide Detector(s), Security System, Video Doorbell
- Subdivision: Stepping Stone
HOA
- Has HOA: Yes
- Amenities included: Clubhouse, Park, Playground, Pool, Trail(s)
- Services included: Reserve Fund, Maintenance Grounds, Recycling, Snow Removal, Trash
- HOA fee: $138 monthly
- HOA name: Stepping Stone/Advance HOA
- HOA phone: 303-482-2213
Location
- Region: Parker
Financial & listing details
- Price per square foot: $198/sqft
- Tax assessed value: $861,907
- Annual tax amount: $7,403
- Date on market: 2/20/2025
- Listing terms: Cash,Conventional,Jumbo,VA Loan
- Exclusions: Staging Items And Items In The 2car Garage.
- Ownership: Individual
- Electric utility on property: Yes
- Road surface type: Paved
Price history
| Date | Event | Price |
|---|---|---|
| 6/25/2025 | Sold | $860,000-1.7%$198/sqft |
Source:  REcolorado as distributed by MLS GRID #5745571 Report a problem REcolorado as distributed by MLS GRID #5745571 Report a problem | ||
| 6/4/2025 | Pending sale | $875,000$202/sqft |
Source: REcolorado as distributed by MLS GRID #5745571 Report a problem | ||
| 5/21/2025 | Price change | $875,000-2.8%$202/sqft |
Source: REcolorado as distributed by MLS GRID #5745571 Report a problem | ||
| 5/9/2025 | Price change | $900,000-2.7%$208/sqft |
Source: REcolorado as distributed by MLS GRID #5745571 Report a problem | ||
| 4/16/2025 | Price change | $925,000-2.1%$213/sqft |
Source: REcolorado as distributed by MLS GRID #5745571 Report a problem | ||
| 3/24/2025 | Price change | $945,000-3.1%$218/sqft |
Source: REcolorado as distributed by MLS GRID #5745571 Report a problem | ||
| 3/12/2025 | Price change | $975,000-2%$225/sqft |
Source: REcolorado as distributed by MLS GRID #5745571 Report a problem | ||
| 2/20/2025 | Listed for sale | $995,000+95.7%$230/sqft |
Source: REcolorado as distributed by MLS GRID #5745571 Report a problem | ||
| 10/20/2015 | Sold | $508,442$117/sqft |
Source: Public Record Report a problem | ||
Public tax history
| Year | Property taxes | Tax assessment |
|---|---|---|
| 2025 | $7,348 -0.8% | $53,860 -15.9% |
| 2024 | $7,403 +29.3% | $64,040 -1% |
| 2023 | $5,727 -3.3% | $64,660 +49.1% |
| 2022 | $5,924 | $43,370 -2.8% |
| 2021 | -- | $44,620 +6.4% |
| 2020 | $5,584 +9.1% | $41,940 |
| 2019 | $5,119 | $41,940 +14.6% |
| 2018 | $5,119 -2.8% | $36,610 |
| 2017 | $5,268 +116.9% | $36,610 +229.8% |
| 2016 | $2,428 +209.8% | $11,100 |
| 2015 | $784 | $11,100 |
Find assessor info on the county website
Neighborhood: Stepping Stone
Nearby homes
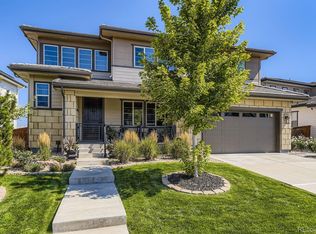
- $897,0003 bd5 ba3.8k sqft14101 Yellow Tip Dr, Parker, CO 80134Sold
- $793,9005 bd4 ba3.1k sqft14047 Yellow Tip Dr, Parker, CO 80134Off Market
- $895,1006 bd5 ba4.2k sqft14125 Yellow Tip Dr, Parker, CO 80134Off Market
- $814,3004 bd4 ba4.4k sqft14019 Yellow Tip Dr, Parker, CO 80134Off Market
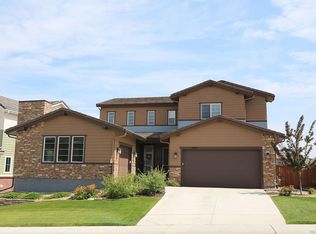
- $967,0005 bd5 ba4.3k sqft14074 Yellow Tip Dr, Parker, CO 80134Sold
- $925,4005 bd5 ba3.1k sqft14092 Yellow Tip Dr, Parker, CO 80134Off Market
- $867,2004 bd4 ba3.1k sqft14149 Yellow Tip Dr, Parker, CO 80134Off Market
- $831,2003 bd4 ba2.6k sqft14110 Yellow Tip Dr, Parker, CO 80134Off Market
Nearby schools
GreatSchools rating
- 8/10Prairie Crossing Elementary SchoolGrades: PK-6Distance: 1.5 mi
- 4/10Sierra Middle SchoolGrades: 7-8Distance: 3.7 mi
- 8/10Chaparral High SchoolGrades: 9-12Distance: 2.2 mi
Schools provided by the listing agent
- Elementary: Prairie Crossing
- Middle: Sierra
- High: Chaparral
- District: Douglas RE-1
Source: REcolorado as distributed by MLS GRID. This data may not be complete. We recommend contacting the local school district to confirm school assignments for this home.
Get a cash offer in 3 minutes
Find out how much your home could sell for in as little as 3 minutes with a no-obligation cash offer.
Estimated market value
$851,300
Get a cash offer in 3 minutes
Find out how much your home could sell for in as little as 3 minutes with a no-obligation cash offer.
Estimated market value
$851,300
- Colorado
- Douglas County
- Parker
- 80134
- Stepping Stone
- 14077 Yellow Tip Drive
Nearby cities
Nearby neighborhoods
Nearby zip codes
Other Parker Topics
