MULTIPLE OFFERS: All offers due by Monday, Oct. 7th @ 7:00pm. Located 4 min. from I-81 exit 10, this peaceful & private 3 bedroom home sits on 1.4 acres. It is also convenient to exit 7 for shopping & dining as well as being less than 15 min. from Abingdon or Bristol. Easy commute to areas in SW Virginia & East Tenn. It isn't far from South Holston lake, biking & hiking trails in Abingdon, as well as the casino in Bristol. This home has practically had a total make over in the last few years. First, a roof was built over the entire home, after the back patio was enclosed to offer a spacious den with fireplace & a large, separate laundry room. Vinyl siding was added & some replacement windows. Inside, an open concept greets you upon entering. The wall between the living room, kitchen & dining area were removed, and the ceiling raised giving you a grand area for living and/or entertaining. The kitchen is totally open with an island & a walk-in pantry. All appliances convey.
Sold for $181,000
$181,000
14078 Bordwine Rd, Bristol, VA 24202
3beds
1,584sqft
Manufactured Home, Mobile Home
Built in 1973
1.4 Acres Lot
$190,600 Zestimate®
$114/sqft
$-- Estimated rent
Home value
$190,600
$172,000 - $208,000
Not available
Zestimate® history
Owner options
List your home for rent
Find your next renter with Zillow Rental Manager. Plus, with online applications, you can quickly screen prospective tenants – for free.
Refinance and save
$1,102/mo
Est. payment
Refinancing to a lower rate could help reduce your monthly payments and save thousands over the life of the loan.
$1,102/mo
Est. payment
Explore your selling options
Work with a Zillow partner agent
Leverage their expertise and Zillow's premium Showcase listings to get your home seen by more buyers.
Get startedList with your own agent
Get your home in front of millions of buyers by listing it on Zillow.
Learn how to do itSell it yourself
Take full control of how buyers see your home on Zillow by listing For Sale by Owner (FSBO).
List your homeWhat's special
Zillow last checked:
Listing updated:
Listed by:
Pam Patrick 276-356-5432,
Highlands Real Estate | Sea Glass 276-676-2221
Bought with:
Non Member Non Member
Non Member Office
Source: SWVAR,MLS#: 97457
Facts & features
Interior
Bedrooms & bathrooms
- Bedrooms: 3
- Bathrooms: 1
- Full bathrooms: 1
Primary bedroom
- Level: First
- Area: 139.69
- Dimensions: 11.25 x 12.42
Bedroom 2
- Level: First
- Area: 120
- Dimensions: 11.25 x 10.67
Bedroom 3
- Level: First
- Area: 105.49
- Dimensions: 12.92 x 8.17
Bathroom
- Level: First
Family room
- Level: First
- Area: 358.89
- Dimensions: 11.33 x 31.67
Kitchen
- Level: First
- Area: 174.46
- Dimensions: 19.75 x 8.83
Basement
- Area: 0
Heating
- Heat Pump
Cooling
- Heat Pump
Appliances
- Included: Dishwasher, Microwave, Range/Oven, Refrigerator, Electric Water Heater
Features
- Ceiling Fan(s), Newer Paint, Walk-In Closet(s), High Speed Internet, Cable High Speed Internet
- Flooring: Laminate, Vinyl
- Windows: Insulated Windows, Storm Window(s), Tilt Windows, Window Treatments
- Basement: Crawl Space,Exterior Entry,None
- Number of fireplaces: 1
- Fireplace features: Brick, Flue, Gas Log, One
Interior area
- Total structure area: 1,584
- Total interior livable area: 1,584 sqft
- Finished area above ground: 1,584
- Finished area below ground: 0
Property
Parking
- Total spaces: 2
- Parking features: Detached, Other, Paved, Garage Door Opener
- Garage spaces: 2
- Has uncovered spaces: Yes
Features
- Stories: 1
- Patio & porch: Deck, Porch Covered
- Exterior features: Horses Allowed, Garden, Mature Trees
- Water view: None
- Waterfront features: None
Lot
- Size: 1.4 Acres
- Features: Irregular Lot, Level, Rolling/Sloping
Details
- Parcel number: 142A13
- Zoning: A-2
- Horses can be raised: Yes
Construction
Type & style
- Home type: MobileManufactured
- Property subtype: Manufactured Home, Mobile Home
Materials
- Vinyl Siding, Dry Wall
- Foundation: Block, Brick/Mortar
- Roof: Shingle
Condition
- Exterior Condition: Good,Interior Condition: Very Good
- Year built: 1973
Utilities & green energy
- Gas: Other-See Remarks
- Sewer: Septic Tank
- Water: Public
- Utilities for property: Propane
Community & HOA
HOA
- Has HOA: No
- Services included: None
Location
- Region: Bristol
Financial & listing details
- Price per square foot: $114/sqft
- Tax assessed value: $144,000
- Annual tax amount: $437
- Date on market: 10/4/2024
- Road surface type: Paved
- Body type: Double Wide
Price history
| Date | Event | Price |
|---|---|---|
| 10/22/2024 | Sold | $181,000+6.5%$114/sqft |
Source:  SWVAR #97457 Report a problem SWVAR #97457 Report a problem | ||
| 10/8/2024 | Pending sale | $169,900$107/sqft |
Source: TVRMLS #9971884 Report a problem | ||
| 10/4/2024 | Listed for sale | $169,900$107/sqft |
Source: TVRMLS #9971884 Report a problem | ||
Public tax history
| Year | Property taxes | Tax assessment |
|---|---|---|
| 2025 | $619 +41.6% | $144,000 +97.5% |
| 2024 | $437 | $72,900 |
| 2023 | $437 | $72,900 |
| 2022 | $437 | $72,900 |
| 2021 | $437 +3.8% | $72,900 |
| 2020 | $421 | $72,900 +9% |
| 2019 | $421 | $66,900 |
| 2018 | $421 +2.1% | $66,900 |
| 2017 | $413 | $66,900 +2.1% |
| 2016 | $413 | $65,500 |
| 2015 | $413 | $65,500 |
| 2014 | $413 | $65,500 |
| 2013 | -- | $65,500 +16.1% |
| 2012 | -- | $56,400 |
| 2011 | -- | $56,400 |
| 2010 | -- | $56,400 |
| 2009 | -- | $56,400 -5.1% |
| 2008 | -- | $59,400 |
| 2007 | -- | $59,400 |
| 2006 | -- | $59,400 |
| 2005 | $218 +48.8% | $59,400 +105.5% |
| 2004 | $147 +10.3% | $28,900 |
| 2003 | $133 +13% | $28,900 |
| 2002 | $118 -10.3% | $28,900 +23.5% |
| 2001 | $131 | $23,400 |
Find assessor info on the county website
Neighborhood: 24202
Nearby homes
- $287,0003 bd2 ba1.6k sqft14103 Bordwine Rd, Bristol, VA 24202Off Market
- $210,4003 bd2 ba1.9k sqft14048 Bordwine Rd, Bristol, VA 24202Off Market
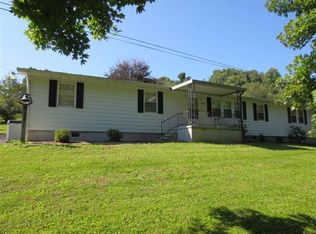
- $139,9003 bd1 ba1.1k sqft14123 Bordwine Rd, Bristol, VA 24202Off Market
- $189,6003 bd1 ba1.1k sqft14135 Bordwine Rd, Bristol, VA 24202Off Market
- $253,8003 bd2 ba1.3k sqft14145 Bordwine Rd, Bristol, VA 24202Off Market
- $664,8004 bd4 ba6.1k sqft13516 Bordwine Rd, Bristol, VA 24202Off Market
- $207,6003 bd2 ba1k sqft14153 Bordwine Rd, Bristol, VA 24202Off Market
- $23,8003.4 acres14039 Decatur Ln, Bristol, VA 24202Off Market
Nearby schools
GreatSchools rating
- 8/10High Point Elementary SchoolGrades: PK-5Distance: 3 mi
- 8/10Wallace Middle SchoolGrades: 6-8Distance: 1.2 mi
- 5/10John S. Battle High SchoolGrades: 9-12Distance: 1 mi
Schools provided by the listing agent
- Elementary: High Point
- Middle: Wallace
- High: John S Battle
Source: SWVAR. This data may not be complete. We recommend contacting the local school district to confirm school assignments for this home.
- Virginia
- Washington County
- Bristol
- 24202
- 14078 Bordwine Rd
