Updated & Move-In Ready in Yacht Club Estates Welcome to this meticulously kept 3-bedroom, 2-bath residence nestled in the highly sought-after Yacht Club Estates neighborhood of Seminole, Florida. Crafted with durable block construction and a long lasting tile roof, this home is nestled in a no flood/non evacuation zone offering the perfect blend of comfort, style, and lasting peace of mind. Step inside and discover cathedral ceilings with skylights revealing a bright and open, spacious floor plan with luxury vinyl plank flooring throughout. The updated kitchen features gorgeous natural calcite countertops, updated stainless appliances and custom KraftMaid cabinetry. The thoughtfully designed split bedroom layout includes 3 spacious bedrooms, plus 2 versatile flex rooms-ideal for home offices, a home gym, an extra bedroom or whatever suits your lifestyle. The possibilities are truly endless. The floorplan ensures privacy while the open main living space flows seamlessly out to a relaxing screened in lanai and private new deck area as well as in-ground spa and pool creating a stunning backyard oasis. Additional features include an indoor laundry room with a walk-in closet, multiple large storage closets, a 2-car garage equipped with an electric vehicle charging plug, a whole-home water softening system, plantation shutters, and recessed lighting. Along with these features the home's A/C was replaced in 2022, the pool pump replaced in 2022, water softener in 2023, deck in 2025 and EV plug installed in 2025. With many Gulf Beaches just a short drive or bike ride away, as well as shopping, an abundance of restaurants and even a green space with two mile walking/bike trail, fishing ponds, and open field connected to the home's cul-de-sac, this location is superior. Come see for yourself and schedule your showing today. This charming residence won't last long!
Sold for $717,500
$717,500
14078 LEEWARD DRIVE, SEMINOLE, FL 33776
3beds
2,099sqft
Single Family Residence
Built in 1987
8,512 Square Feet Lot
$694,700 Zestimate®
$342/sqft
$3,511 Estimated rent
Home value
$694,700
$625,000 - $771,000
$3,511/mo
Zestimate® history
Owner options
List your home for rent
$3,511/mo
Rent Zestimate®
Find your next renter with Zillow Rental Manager. Plus, with online applications, you can quickly screen prospective tenants – for free.
$3,511/mo
Rent Zestimate®
Refinance and save
$4,893/mo
Est. payment
Refinancing to a lower rate could help reduce your monthly payments and save thousands over the life of the loan.
$4,893/mo
Est. payment
Explore your selling options
Work with a Zillow partner agent
Leverage their expertise and Zillow's premium Showcase listings to get your home seen by more buyers.
Get startedList with your own agent
Get your home in front of millions of buyers by listing it on Zillow.
Learn how to do itSell it yourself
Take full control of how buyers see your home on Zillow by listing For Sale by Owner (FSBO).
List your homeWhat's special
Electric vehicle charging plugPrivate new deck areaUpdated stainless appliancesIndoor laundry roomFlex roomsCathedral ceilings with skylightsCustom kraftmaid cabinetry
Zillow last checked:
Listing updated:
Listed by:
Amy Mickschl 816-682-1365,
KELLER WILLIAMS GULF BEACHES 727-367-3756
Bought with:
Philip Gibson, 675636
COASTAL PROPERTIES GROUP INTERNATIONAL
Source: Stellar MLS,MLS#: TB8378100 Originating MLS: Suncoast Tampa
Originating MLS: Suncoast Tampa
Facts & features
Interior
Bedrooms & bathrooms
- Bedrooms: 3
- Bathrooms: 2
- Full bathrooms: 2
Rooms
- Room types: Attic, Bonus Room, Den/Library/Office, Family Room, Utility Room
Primary bedroom
- Features: Ceiling Fan(s), Walk-In Closet(s)
- Level: First
- Area: 195 Square Feet
- Dimensions: 15x13
Bedroom 2
- Features: Ceiling Fan(s), Built-in Closet
- Level: First
- Dimensions: 15x12
Bedroom 3
- Features: Ceiling Fan(s), Built-in Closet
- Level: First
- Dimensions: 13x11
Primary bathroom
- Features: Dual Sinks, Shower No Tub
- Level: First
- Dimensions: 8x7
Bathroom 2
- Features: Tub With Shower
- Level: First
- Dimensions: 11x6
Balcony porch lanai
- Level: First
- Dimensions: 12x8
Den
- Features: Built-In Shelving
- Level: First
- Dimensions: 15x10
Dinette
- Features: Ceiling Fan(s), Pantry
- Level: First
- Dimensions: 12x10
Dining room
- Level: First
- Dimensions: 12x8
Kitchen
- Features: Breakfast Bar, Pantry
- Level: First
- Area: 117 Square Feet
- Dimensions: 9x13
Laundry
- Features: Walk-In Closet(s)
- Level: First
- Dimensions: 7x5
Living room
- Features: Built-In Shelving, Ceiling Fan(s)
- Level: First
- Dimensions: 19x18
Office
- Level: First
- Dimensions: 9x7
Heating
- Central, Exhaust Fan
Cooling
- Central Air
Appliances
- Included: Cooktop, Dishwasher, Disposal, Dryer, Electric Water Heater, Exhaust Fan, Freezer, Ice Maker, Microwave, Range, Refrigerator, Washer
- Laundry: Inside, Laundry Closet, Laundry Room
Features
- Cathedral Ceiling(s), Ceiling Fan(s), Eating Space In Kitchen, High Ceilings, Living Room/Dining Room Combo, Open Floorplan, Primary Bedroom Main Floor, Split Bedroom, Thermostat, Vaulted Ceiling(s), Walk-In Closet(s)
- Flooring: Luxury Vinyl
- Doors: Outdoor Grill, Sliding Doors
- Windows: Blinds, Drapes, Shades, Shutters, Skylight(s), Window Treatments
- Has fireplace: No
Interior area
- Total structure area: 2,700
- Total interior livable area: 2,099 sqft
Property
Parking
- Total spaces: 2
- Parking features: Driveway, Garage Door Opener
- Attached garage spaces: 2
- Has uncovered spaces: Yes
- Details: Garage Dimensions: 21x21
Features
- Levels: One
- Stories: 1
- Patio & porch: Deck, Patio, Screened
- Exterior features: Irrigation System, Lighting, Outdoor Grill, Rain Gutters, Storage
- Has private pool: Yes
- Pool features: Auto Cleaner, Child Safety Fence, Fiber Optic Lighting, Gunite, Heated, In Ground, Lighting, Pool Sweep, Self Cleaning
- Has spa: Yes
- Spa features: Heated, In Ground
- Fencing: Fenced
Lot
- Size: 8,512 Square Feet
- Dimensions: 90 x 97
- Features: Cul-De-Sac, Near Public Transit, Unincorporated
- Residential vegetation: Mature Landscaping, Trees/Landscaped
Details
- Additional structures: Shed(s)
- Parcel number: 193015993600080250
- Zoning: R-2
- Special conditions: None
Construction
Type & style
- Home type: SingleFamily
- Architectural style: Ranch
- Property subtype: Single Family Residence
Materials
- Block, Stucco
- Foundation: Slab
- Roof: Tile
Condition
- Completed
- New construction: No
- Year built: 1987
Utilities & green energy
- Sewer: Public Sewer
- Water: Public
- Utilities for property: BB/HS Internet Available, Cable Connected, Electricity Connected, Phone Available, Public, Sewer Connected, Sprinkler Well
Community & HOA
Community
- Security: Security Lights, Smoke Detector(s)
- Pet fee: $0 monthly
- Subdivision: YACHT CLUB ESTATES
HOA
- Has HOA: No
Location
- Region: Seminole
Financial & listing details
- Price per square foot: $342/sqft
- Tax assessed value: $497,303
- Annual tax amount: $4,523
- Date on market: 4/25/2025
- Cumulative days on market: 29 days
- Listing terms: Cash,Conventional,FHA,VA Loan
- Ownership: Fee Simple
- Total actual rent: 0
- Electric utility on property: Yes
- Road surface type: Paved
Price history
| Date | Event | Price |
|---|---|---|
| 6/20/2025 | Sold | $717,500-1.6%$342/sqft |
Source:  Stellar MLS #TB8378100 Report a problem Stellar MLS #TB8378100 Report a problem | ||
| 5/24/2025 | Pending sale | $729,000$347/sqft |
Source: Stellar MLS #TB8378100 Report a problem | ||
| 5/14/2025 | Price change | $729,000-1.4%$347/sqft |
Source: Stellar MLS #TB8378100 Report a problem | ||
| 4/25/2025 | Listed for sale | $739,000+93.2%$352/sqft |
Source: Stellar MLS #TB8378100 Report a problem | ||
| 12/5/2018 | Sold | $382,500-4.1%$182/sqft |
Source: Public Record Report a problem | ||
| 10/6/2018 | Pending sale | $399,000$190/sqft |
Source: Keller Williams Realty St. Pete #U8019516 Report a problem | ||
| 10/2/2018 | Listed for sale | $399,000+171.4%$190/sqft |
Source: KELLER WILLIAMS ST PETE REALTY #U8019516 Report a problem | ||
| 4/4/1994 | Sold | $147,000$70/sqft |
Source: Public Record Report a problem | ||
Public tax history
| Year | Property taxes | Tax assessment |
|---|---|---|
| 2024 | $4,523 +2.7% | $284,943 +3% |
| 2023 | $4,403 +6.2% | $276,644 +3% |
| 2022 | $4,144 -1.5% | $268,586 +3% |
| 2021 | $4,209 +0.1% | $260,763 +1.4% |
| 2020 | $4,205 +1.5% | $257,163 +2.3% |
| 2019 | $4,144 | $251,381 +27.5% |
| 2018 | $4,144 +32.4% | $197,226 +2.1% |
| 2017 | $3,129 +1.4% | $193,169 +2.1% |
| 2016 | $3,087 -1.6% | $189,196 +0.7% |
| 2015 | $3,137 +0.5% | $187,881 +0.8% |
| 2014 | $3,121 +0.5% | $186,390 +1.5% |
| 2013 | $3,107 +6.1% | $183,635 +1.7% |
| 2012 | $2,929 | $180,565 +3% |
| 2011 | -- | $175,306 +1.5% |
| 2010 | -- | $172,715 +2.7% |
| 2009 | -- | $168,174 +0.1% |
| 2008 | $2,535 | $168,006 +3% |
| 2007 | -- | $163,113 -27.2% |
| 2005 | -- | $224,000 +6.1% |
| 2004 | $2,699 +4.3% | $211,100 +5.1% |
| 2003 | $2,587 +23.1% | $200,900 +24.9% |
| 2002 | $2,101 +6.1% | $160,900 +15.4% |
| 2001 | $1,981 +5.6% | $139,400 +4.4% |
| 2000 | $1,875 | $133,500 |
Find assessor info on the county website
Neighborhood: Yacht Club Estates
Nearby homes
- $627,5004 bd2 ba1.9k sqft14102 Yacht Club Blvd, Seminole, FL 33776Off Market
- $585,2003 bd2 ba1.9k sqft14083 Starboard Dr, Seminole, FL 33776Off Market

- $582,2003 bd2 ba1.8k sqft14092 Leeward Dr, Seminole, FL 33776Off Market
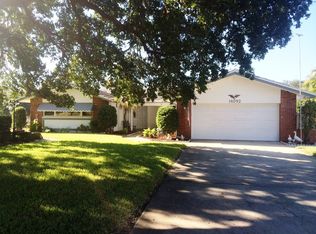
- $473,1003 bd2 ba1.6k sqft14128 Yacht Club Blvd, Seminole, FL 33776Off Market
- $644,6004 bd3 ba1.9k sqft14091 Starboard Dr, Seminole, FL 33776Off Market
- $601,7003 bd2 ba2k sqft14093 Leeward Dr, Seminole, FL 33776Off Market
- $701,2003 bd2 ba1.9k sqft14088 Yacht Club Blvd, Seminole, FL 33776Off Market
- $627,4004 bd2 ba1.8k sqft14101 Yacht Club Blvd, Seminole, FL 33776Off Market
Nearby schools
GreatSchools rating
- 10/10Oakhurst Elementary SchoolGrades: PK-5Distance: 0.6 mi
- 7/10Seminole Middle SchoolGrades: 6-8Distance: 1.2 mi
- 4/10Seminole High SchoolGrades: 9-12Distance: 1.3 mi
Schools provided by the listing agent
- Elementary: Oakhurst Elementary-PN
- Middle: Seminole Middle-PN
- High: Seminole High-PN
Source: Stellar MLS. This data may not be complete. We recommend contacting the local school district to confirm school assignments for this home.
Get a cash offer in 3 minutes
Find out how much your home could sell for in as little as 3 minutes with a no-obligation cash offer.
Estimated market value
$694,700
Get a cash offer in 3 minutes
Find out how much your home could sell for in as little as 3 minutes with a no-obligation cash offer.
Estimated market value
$694,700
- Florida
- Pinellas County
- Seminole
- 33776
- Yacht Club Estates
- 14078 LEEWARD DRIVE
Nearby cities
Nearby neighborhoods
Nearby zip codes
Other Seminole Topics
