Welcome to this wonderful home in the coveted Avignon community! With just one owner, this beautifully maintained villa provides you with all the features you're seeking. Nestled on a quiet cu-de-sac, this home will give you that warm, inviting feeling the minute you enter the front door. The main floor living features high ceilings, neutral colors and abundant natural light - the spacious Living Room w/ fireplace and hardwoods, Kitchen w/ granite countertops, gas-range, deep dual sinks, good-sized pantry, large screened-in porch (with descending stairs to the patio), large Primary BR and BA with walk-in closet, second BR with walk-in closet and access to the full second main floor BA along with the Utility Room just inside the GR entrance. The carpeted lower-level features an inviting Family Room w/ wet bar, fireplace, walk-out to outside patio, a well-sized Office space, a third BR with walk-in closet and cedar closet and a Full BA. Finally, a large, clean storage area with a sink provides you abundant room as needed along with a Garage featuring epoxy floor with built-ins as well. This maintenance provided community also has a well-appointed clubhouse w/ fitness center and pool. All of this and still within close proximity to retail stores, restaurants and highway access. Don't miss this opportunity to make this home yours! **Please note, there is NO sign in the yard**.
Sold
Price Unknown
14078 W 117th St, Olathe, KS 66062
3beds
3,028sqft
Villa
Built in 2009
7,749 Square Feet Lot
$655,900 Zestimate®
$--/sqft
$3,139 Estimated rent
Home value
$655,900
$623,000 - $689,000
$3,139/mo
Zestimate® history
Owner options
List your home for rent
$3,139/mo
Rent Zestimate®
Find your next renter with Zillow Rental Manager. Plus, with online applications, you can quickly screen prospective tenants – for free.
$3,139/mo
Rent Zestimate®
Refinance and save
$185/mo
Est. payment
Refinancing to a lower rate could help reduce your monthly payments and save thousands over the life of the loan.
$185/mo
Est. payment
Explore your selling options
Work with a Zillow partner agent
Leverage their expertise and Zillow's premium Showcase listings to get your home seen by more buyers.
Get startedList with your own agent
Get your home in front of millions of buyers by listing it on Zillow.
Learn how to do itSell it yourself
Take full control of how buyers see your home on Zillow by listing For Sale by Owner (FSBO).
List your homeWhat's special
Utility roomGood-sized pantryCedar closetWell-sized office spaceClean storage areaDeep dual sinksWet bar
Zillow last checked:
Listing updated:
Listed by:
Jeff Zande 913-901-6121,
ReeceNichols - Overland Park
Bought with:
David Gundersen, BR00220244
RE/MAX Realty Suburban Inc
Source: Heartland MLS as distributed by MLS GRID,MLS#: 2468623
Facts & features
Interior
Bedrooms & bathrooms
- Bedrooms: 3
- Bathrooms: 3
- Full bathrooms: 3
Primary bedroom
- Features: Ceiling Fan(s), Walk-In Closet(s)
- Level: Main
- Dimensions: 13 x 15
Bedroom 1
- Features: All Carpet, Ceiling Fan(s), Walk-In Closet(s)
- Level: Main
- Dimensions: 11.5 x 13
Bedroom 2
- Features: All Carpet, Cedar Closet(s), Ceiling Fan(s), Walk-In Closet(s)
- Level: Lower
- Dimensions: 12 x 15
Primary bathroom
- Features: Ceramic Tiles, Double Vanity, Separate Shower And Tub
- Level: Main
- Dimensions: 10 x 14
Bathroom 1
- Features: Shower Only
- Level: Main
- Dimensions: 5 x 8
Bathroom 2
- Features: Ceramic Tiles, Shower Only
- Level: Lower
- Dimensions: 6 x 9
Great room
- Features: All Carpet, Ceiling Fan(s), Fireplace, Wet Bar
- Level: Lower
- Dimensions: 26 x 26
Kitchen
- Features: Granite Counters, Pantry
- Level: Main
- Dimensions: 15 x 11
Living room
- Features: Ceiling Fan(s), Fireplace
- Level: Main
- Dimensions: 16 x 27
Office
- Features: All Carpet
- Level: Lower
- Dimensions: 11 x 13
Utility room
- Features: Ceramic Tiles
- Level: Main
- Dimensions: 5 x 8
Heating
- Natural Gas
Cooling
- Electric
Appliances
- Included: Cooktop, Dishwasher, Dryer, Humidifier, Microwave, Refrigerator, Gas Range, Stainless Steel Appliance(s), Washer
- Laundry: Bedroom Level, In Hall
Features
- Cedar Closet, Ceiling Fan(s), Pantry, Walk-In Closet(s), Wet Bar
- Flooring: Carpet, Tile, Wood
- Doors: Storm Door(s)
- Windows: Thermal Windows
- Basement: Daylight,Finished,Full,Walk-Out Access
- Number of fireplaces: 2
- Fireplace features: Basement, Gas, Living Room
Interior area
- Total structure area: 3,028
- Total interior livable area: 3,028 sqft
- Finished area above ground: 1,648
- Finished area below ground: 1,380
Property
Parking
- Total spaces: 2
- Parking features: Attached, Garage Faces Side
- Attached garage spaces: 2
Features
- Patio & porch: Patio, Screened
- Spa features: Bath
Lot
- Size: 7,749 Square Feet
- Features: City Limits, Cul-De-Sac
Details
- Parcel number: DP012500000065
Construction
Type & style
- Home type: SingleFamily
- Architectural style: Traditional
- Property subtype: Villa
Materials
- Stone Trim, Stucco
- Roof: Composition
Condition
- Year built: 2009
Details
- Builder model: Bordeaux
- Builder name: Price Brothers
Community & HOA
Community
- Security: Smoke Detector(s)
- Subdivision: Avignon
HOA
- Has HOA: Yes
- Amenities included: Community Center, Exercise Room, Party Room, Sauna, Pool
- Services included: Maintenance Grounds, Snow Removal
- HOA fee: $185 monthly
- HOA name: Avignon
Location
- Region: Olathe
Financial & listing details
- Tax assessed value: $612,100
- Annual tax amount: $7,097
- Date on market: 1/25/2024
- Listing terms: Cash,Conventional
- Ownership: Private
- Road surface type: Paved
Price history
| Date | Event | Price |
|---|---|---|
| 3/14/2024 | Sold | -- |
Source:  Heartland MLS as distributed by MLS GRID #2468623 Report a problem Heartland MLS as distributed by MLS GRID #2468623 Report a problem | ||
| 2/2/2024 | Pending sale | $605,000$200/sqft |
Source: Heartland MLS as distributed by MLS GRID #2468623 Report a problem | ||
| 1/25/2024 | Listed for sale | $605,000$200/sqft |
Source: Heartland MLS as distributed by MLS GRID #2468623 Report a problem | ||
Public tax history
| Year | Property taxes | Tax assessment |
|---|---|---|
| 2025 | $7,920 +2.6% | $70,391 +3.9% |
| 2024 | $7,716 +8.7% | $67,746 +10.2% |
| 2023 | $7,097 +7% | $61,479 +10% |
| 2022 | $6,635 | $55,913 +6.1% |
| 2021 | -- | $52,716 +1.5% |
| 2020 | $6,505 | $51,923 +1.7% |
| 2019 | -- | $51,037 +0.5% |
| 2018 | -- | $50,784 +5.3% |
| 2017 | $6,192 +6.8% | $48,242 +4.2% |
| 2016 | $5,796 +2.6% | $46,310 +2.5% |
| 2015 | $5,649 +6.7% | $45,161 +9% |
| 2013 | $5,296 -4.2% | $41,434 -1.1% |
| 2012 | $5,529 +1.1% | $41,894 -2.6% |
| 2010 | $5,470 +770.4% | $43,033 +737.7% |
| 2009 | $628 -17.8% | $5,137 -1.8% |
| 2008 | $764 +151.5% | $5,231 +209.2% |
| 2007 | $304 +21003.5% | $1,692 +14000% |
| 2006 | $1 | $12 |
Find assessor info on the county website
Neighborhood: Avignon
Nearby homes
- $642,3003 bd3 ba1.6k sqft14066 W 117th St, Olathe, KS 66062Off Market
- $621,8003 bd3 ba1.8k sqft14090 W 117th St, Olathe, KS 66062Off Market
- $654,7004 bd3 ba3.1k sqft14054 W 117th St, Olathe, KS 66062Off Market
- $680,8004 bd3 ba3.1k sqft11700 S Carriage Rd, Olathe, KS 66062Off Market
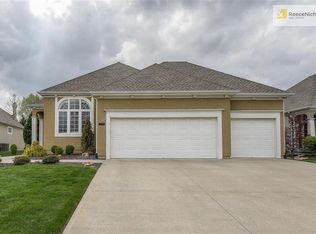
- $620,7003 bd3 ba1.8k sqft14098 W 117th St, Olathe, KS 66062Off Market
- $635,3003 bd3 ba1.8k sqft11696 S Carriage Rd, Olathe, KS 66062Off Market
- $660,7003 bd3 ba3k sqft11712 S Carriage Rd, Olathe, KS 66062Off Market
- $--3 bd3 ba2.9k sqft14083 W 117th St, Olathe, KS 66062Sold
Nearby schools
GreatSchools rating
- 9/10Walnut Grove Elementary SchoolGrades: PK-5Distance: 0.2 mi
- 5/10Pioneer Trail Middle SchoolGrades: 6-8Distance: 1.4 mi
- 9/10Olathe East Sr High SchoolGrades: 9-12Distance: 1.4 mi
Schools provided by the listing agent
- Elementary: Walnut Grove
- Middle: Pioneer Trail
- High: Olathe East
Source: Heartland MLS as distributed by MLS GRID. This data may not be complete. We recommend contacting the local school district to confirm school assignments for this home.
Get a cash offer in 3 minutes
Find out how much your home could sell for in as little as 3 minutes with a no-obligation cash offer.
Estimated market value
$655,900
Get a cash offer in 3 minutes
Find out how much your home could sell for in as little as 3 minutes with a no-obligation cash offer.
Estimated market value
$655,900
- Kansas
- Johnson County
- Olathe
- 66062
- Avignon
- 14078 W 117th St
Nearby cities
Nearby neighborhoods
Nearby zip codes
Other Olathe Topics
