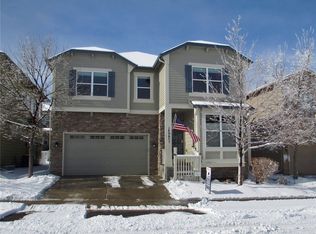
An Absolute Must-See in Fallbrook Farms! Welcome to this beautiful Meritage patio home that perfectly blends elegance with low-maintenance living that has been meticulously maintained. Step inside to discover a bright, open floor plan featuring SOARING vaulted ceilings, warm colors, and elegant hardwood floors that flow seamlessly through the main level. The heart of the home is the large, open-concept eat-in kitchen, boasting an island, beautiful cabinetry, ample storage, and upgraded appliances. The kitchen opens directly into a spacious and cozy family room, complete with a fireplace with mantle and tons of windows. A formal dining room, office with French Doors, laundry room and powder room complete the main floor. Upstairs, a bright, versatile loft makes an ideal home office, game room, or reading nook. Retreat to the private master suite, which features a luxurious 5-piece bath and a Large walk-in closet. Three additional nice-sized bedrooms upstairs and a full bathroom. Other features in this lovely home include Central A/C, multiple ceiling fans, plush carpeting, custom light fixtures, stamped concrete back patio, trellis and low maintenance stucco exterior. The full, unfinished basement offers a blank canvas for future expansion. This home is on a large corner lot and sides to a wonderful open space, offering panoramic mountain views and immediate access to walking trails and parks. This home offers the ultimate convenience and a true lock-and-leave lifestyle with front yard maintenance, watering, and snow removal all covered by the HOA. Come see it today!!
Sold for $565,000
Zillow last checked:
Listing updated:
Bought with:
Heidi Palik, 40039959
3 Point Brokers LLC
Source: IRES as distributed by MLS GRID,MLS#: 1063860
Price history
| Date | Event | Price |
|---|---|---|
| 8/7/2026 | Sold | $565,000$146/sqft |
Source:  IRES as distributed by MLS GRID #1063860 Report a problem IRES as distributed by MLS GRID #1063860 Report a problem | ||
| 7/14/2026 | Pending sale | $565,000$146/sqft |
Source:  REcolorado as distributed by MLS GRID #IR1063860 Report a problem REcolorado as distributed by MLS GRID #IR1063860 Report a problem | ||
| 7/10/2026 | Listed for sale | $565,000+52.7%$146/sqft |
Source: REcolorado as distributed by MLS GRID #IR1063860 Report a problem | ||
| 3/1/2016 | Sold | $370,000+23.9%$95/sqft |
Source: Public Record Report a problem | ||
| 4/10/2007 | Sold | $298,704$77/sqft |
Source: Public Record Report a problem | ||
Get a cash offer in 3 minutes
Find out how much your home could sell for in as little as 3 minutes with a no-obligation cash offer.
Estimated market value
$564,700
