Renovated End unit Townhouse in a convenient location in Dale City. Over 50k in upgrades. Just minutes from Shops, Transportation, and Entertainment. Short drive to Potomac Mills, 95, Multiple Commuter Lots & VRE. Enter into a High foyer Split level Town home with welcoming feeling. LVP Flooring, Coat Closet and open area with option for Upper or Lower level. Going up to Living, Dinning and Kitchen. New Shaker 42" Kitchen Cabinets, for convenient 24" Pantry and Trash can Cabinet for Modern Look. Quartz Counter top, Recessed Lights, GE Stainless Steel Appliances with Counter depth Refrigerator, 5 Burner Gas Stove with Air Fryer, Recessed Lightings through out Dinning and Living area, Tile flooring in Kitchen, LVP on Living and Dinning, Upper floor 3 Bedrooms, Recessed Lightings, Common and Master Bath with New Vanity, Lightings, Accessories, Lower level offers 1 additional Bedroom, Living/Family room with Cozy Fireplace, Storage closet, 1 Full Bathroom, Private Laundry area and additional Prep area (NTC) for your imaginations. Entire house has been Freshly Painted. New flooring LVP, New Carpet upper and Lower level. End unit with Backing to woods gives privacy and tranquility. Fenced Backyard for peace and quiet or entertainment at your leisure.
Sold for $472,000
$472,000
14079 Geraldine Ct, Woodbridge, VA 22193
4beds
2,124sqft
Townhouse
Built in 1987
2,800 Square Feet Lot
$479,900 Zestimate®
$222/sqft
$2,956 Estimated rent
Home value
$479,900
$446,000 - $518,000
$2,956/mo
Zestimate® history
Owner options
List your home for rent
$2,956/mo
Rent Zestimate®
Find your next renter with Zillow Rental Manager. Plus, with online applications, you can quickly screen prospective tenants – for free.
$2,956/mo
Rent Zestimate®
Refinance and save
$2,987/mo
Est. payment
Refinancing to a lower rate could help reduce your monthly payments and save thousands over the life of the loan.
$2,987/mo
Est. payment
Explore your selling options
Work with a Zillow partner agent
Leverage their expertise and Zillow's premium Showcase listings to get your home seen by more buyers.
Get startedList with your own agent
Get your home in front of millions of buyers by listing it on Zillow.
Learn how to do itSell it yourself
Take full control of how buyers see your home on Zillow by listing For Sale by Owner (FSBO).
List your homeWhat's special
Cozy fireplacePrivate laundry areaFenced backyardNew carpetBacking to woodsRecessed lightsPrivacy and tranquility
Zillow last checked:
Listing updated:
Listed by:
Munshi Sadek 703-628-3075,
Samson Properties,
Co-Listing Agent: Mohammad Khairul Islam 703-678-3630,
Samson Properties
Bought with:
Michael Mejia, 0225231219
Compass
Source: Bright MLS,MLS#: VAPW2091264
Facts & features
Interior
Bedrooms & bathrooms
- Bedrooms: 4
- Bathrooms: 3
- Full bathrooms: 3
- Main level bathrooms: 3
- Main level bedrooms: 4
Basement
- Description: Percent Finished: 100.0
- Area: 720
Heating
- Central, Natural Gas
Cooling
- Central Air, Electric
Appliances
- Included: Cooktop, Microwave, Dishwasher, Disposal, Washer, Dryer, Refrigerator, Stainless Steel Appliance(s), Gas Water Heater
- Laundry: In Basement
Features
- Basement: Full,Finished,Front Entrance
- Number of fireplaces: 1
Interior area
- Total structure area: 2,160
- Total interior livable area: 2,124 sqft
- Finished area above ground: 1,440
- Finished area below ground: 684
Property
Parking
- Parking features: Assigned, Parking Lot
- Details: Assigned Parking, Assigned Space #: 51
Accessibility
- Accessibility features: None
Features
- Levels: Split Foyer,Three
- Stories: 3
- Pool features: None
- Has view: Yes
- View description: Trees/Woods
Lot
- Size: 2,800 Square Feet
- Features: Corner Lot
Details
- Additional structures: Above Grade, Below Grade
- Parcel number: 8192515448
- Zoning: RPC
- Special conditions: Standard
Construction
Type & style
- Home type: Townhouse
- Property subtype: Townhouse
Materials
- Brick, Aluminum Siding
- Foundation: Block, Slab
- Roof: Architectural Shingle
Condition
- Excellent
- New construction: No
- Year built: 1987
Utilities & green energy
- Sewer: Public Sewer
- Water: Public
Community & HOA
Community
- Subdivision: Dale City
HOA
- Has HOA: Yes
- Amenities included: Tot Lots/Playground
- Services included: Trash, Recreation Facility, Snow Removal
- HOA fee: $96 monthly
- HOA name: DALE CITY T-17 HOMEOWNERS ASSOCIATION
Location
- Region: Woodbridge
Financial & listing details
- Price per square foot: $222/sqft
- Tax assessed value: $410,100
- Annual tax amount: $4,181
- Date on market: 4/11/2025
- Listing agreement: Exclusive Right To Sell
- Listing terms: FHA,VA Loan,Cash,Conventional,Private Financing Available
- Ownership: Fee Simple
Price history
| Date | Event | Price |
|---|---|---|
| 9/9/2025 | Sold | $472,000+1.5%$222/sqft |
Source:  Bright MLS #VAPW2091264 Report a problem Bright MLS #VAPW2091264 Report a problem | ||
| 8/20/2025 | Listed for sale | $464,900$219/sqft |
Source:  WMLS #BMTVAPW2091264 Report a problem WMLS #BMTVAPW2091264 Report a problem | ||
| 8/12/2025 | Contingent | $464,900$219/sqft |
Source: Bright MLS #VAPW2091264 Report a problem | ||
| 8/2/2025 | Price change | $464,900-1.1%$219/sqft |
Source: Bright MLS #VAPW2091264 Report a problem | ||
| 6/20/2025 | Listed for sale | $469,900$221/sqft |
Source: Bright MLS #VAPW2091264 Report a problem | ||
| 5/6/2025 | Listing removed | $469,900$221/sqft |
Source: Bright MLS #VAPW2091264 Report a problem | ||
| 4/15/2025 | Contingent | $469,900$221/sqft |
Source: Bright MLS #VAPW2091264 Report a problem | ||
| 4/11/2025 | Listed for sale | $469,900+74%$221/sqft |
Source: Bright MLS #VAPW2091264 Report a problem | ||
| 10/23/2017 | Sold | $270,000+0%$127/sqft |
Source: Public Record Report a problem | ||
| 9/7/2017 | Listed for sale | $269,900+88.1%$127/sqft |
Source: Cottage Street Realty LLC #PW10050306 Report a problem | ||
| 4/19/2017 | Sold | $143,500+3.3%$68/sqft |
Source: Public Record Report a problem | ||
| 11/3/2008 | Sold | $138,900-14.2%$65/sqft |
Source: Public Record Report a problem | ||
| 7/12/2008 | Listed for sale | $161,900+55.8%$76/sqft |
Source: NRT MidAtlantic #PW6814642 Report a problem | ||
| 6/5/2008 | Sold | $103,886-42.3%$49/sqft |
Source: Public Record Report a problem | ||
| 2/15/2008 | Price change | $179,900-18.2%$85/sqft |
Source: Listhub #PW6639042 Report a problem | ||
| 1/30/2008 | Price change | $219,900-8.3%$104/sqft |
Source: Listhub #PW6639042 Report a problem | ||
| 1/26/2008 | Listed for sale | $239,900-28.4%$113/sqft |
Source: Listhub #PW6639042 Report a problem | ||
| 6/20/2006 | Sold | $335,000+63.4%$158/sqft |
Source: Public Record Report a problem | ||
| 3/30/2004 | Sold | $205,000+68%$97/sqft |
Source: Public Record Report a problem | ||
| 7/19/2001 | Sold | $122,000$57/sqft |
Source: Public Record Report a problem | ||
Public tax history
| Year | Property taxes | Tax assessment |
|---|---|---|
| 2025 | $4,309 +5.7% | $439,500 +7.2% |
| 2024 | $4,078 +3.4% | $410,100 +8.2% |
| 2023 | $3,944 -2.4% | $379,000 +6.4% |
| 2022 | $4,041 +5.4% | $356,200 +14.1% |
| 2021 | $3,832 +1.5% | $312,300 +2.4% |
| 2020 | $3,774 +120.7% | $304,900 +7.6% |
| 2019 | $1,710 -44.8% | $283,300 +10.5% |
| 2018 | $3,096 +12.6% | $256,400 +4.7% |
| 2017 | $2,749 | $244,900 +10.2% |
| 2016 | $2,749 +4.4% | $222,300 -0.6% |
| 2015 | $2,633 | $223,600 +7.4% |
| 2014 | $2,633 | $208,100 +18.7% |
| 2013 | -- | $175,300 +10.9% |
| 2012 | -- | $158,000 +25% |
| 2010 | -- | $126,400 -10.9% |
| 2009 | -- | $141,900 -46.6% |
| 2008 | -- | $265,800 -11.7% |
| 2007 | -- | $301,100 -4.7% |
| 2006 | -- | $316,100 +31.6% |
| 2005 | -- | $240,200 +28% |
| 2004 | -- | $187,600 +22.2% |
| 2003 | -- | $153,500 +23.2% |
| 2002 | -- | $124,600 +12.4% |
| 2001 | -- | $110,900 |
Find assessor info on the county website
Neighborhood: Dale City
Nearby homes
- $417,9003 bd3 ba2.1k sqft14081 Geraldine Ct, Woodbridge, VA 22193Off Market
- $386,6003 bd3 ba1.4k sqft14083 Geraldine Ct, Woodbridge, VA 22193Off Market
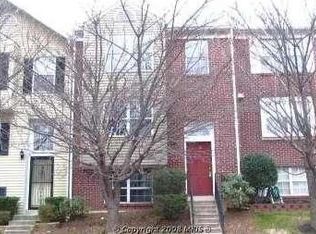
- $460,0003 bd3 ba2.1k sqft14085 Geraldine Ct, Woodbridge, VA 22193Sold

- $417,8003 bd3 ba1.4k sqft14087 Geraldine Ct, Woodbridge, VA 22193Off Market
- $426,6003 bd3 ba2k sqft14089 Geraldine Ct, Woodbridge, VA 22193Off Market
- $425,0004 bd3 ba2k sqft14091 Geraldine Ct, Woodbridge, VA 22193Sold
- $398,5003 bd3 ba1.2k sqft4212 Gerry Ln, Woodbridge, VA 22193Off Market
- $376,3003 bd2 ba1.2k sqft4210 Gerry Ln, Woodbridge, VA 22193Off Market
Nearby schools
GreatSchools rating
- 7/10Minnieville Elementary SchoolGrades: PK-5Distance: 0.6 mi
- 4/10Stuart M. Beville Middle SchoolGrades: 6-8Distance: 1.3 mi
- 3/10Gar-Field High SchoolGrades: PK,9-12Distance: 1.7 mi
Schools provided by the listing agent
- Elementary: Minnieville
- Middle: Beville
- High: Gar-field
- District: Prince William County Public Schools
Source: Bright MLS. This data may not be complete. We recommend contacting the local school district to confirm school assignments for this home.
Get a cash offer in 3 minutes
Find out how much your home could sell for in as little as 3 minutes with a no-obligation cash offer.
Estimated market value
$479,900
Get a cash offer in 3 minutes
Find out how much your home could sell for in as little as 3 minutes with a no-obligation cash offer.
Estimated market value
$479,900
- Virginia
- Prince William County
- Woodbridge
- 22193
- Dale City
- 14079 Geraldine Ct
Nearby cities
Nearby neighborhoods
Nearby zip codes
Other Woodbridge Topics
