Renovated double townhouse-style property in a prime Metairie location. Each side of this beautifully updated double features three bedrooms, two full baths, and one half bath. The interiors are painted in light, neutral colors throughout and boast modern finishes, including solid cherry wood and tile floors, slab granite countertops, and updated kitchens. Each unit offers a flexible formal dining or office space, a breakfast area, and a convenient half bath downstairs. Additionally, each unit includes a fenced yard with backyard access and ample off-street parking.
Closed
Price Unknown
1408-10 S Carrollton Ave, Metairie, LA 70005
6beds
4,600sqft
Duplex, Multi Family, Multi Family
Built in 1970
-- sqft lot
$502,500 Zestimate®
$--/sqft
$2,330 Estimated rent
Home value
$502,500
$447,000 - $568,000
$2,330/mo
Zestimate® history
Owner options
List your home for rent
$2,330/mo
Rent Zestimate®
Find your next renter with Zillow Rental Manager. Plus, with online applications, you can quickly screen prospective tenants – for free.
$2,330/mo
Rent Zestimate®
Refinance and save
Refinancing to a lower rate could help reduce your monthly payments and save thousands over the life of the loan.
Explore your selling options
Work with a Zillow partner agent
Leverage their expertise and Zillow's premium Showcase listings to get your home seen by more buyers.
Get startedList with your own agent
Get your home in front of millions of buyers by listing it on Zillow.
Learn how to do itSell it yourself
Take full control of how buyers see your home on Zillow by listing For Sale by Owner (FSBO).
List your homeWhat's special
One half bathFenced yardAmple off-street parkingBackyard accessSlab granite countertopsUpdated kitchensModern finishes
Zillow last checked:
Listing updated:
Listed by:
Toni Benoit 504-338-6233,
Compass Destrehan (LATT21)
Bought with:
Monika Sood
NOLA Living Realty
Source: GSREIN,MLS#: 2495850
Facts & features
Interior
Bedrooms & bathrooms
- Bedrooms: 6
- Bathrooms: 6
- Full bathrooms: 4
- 1/2 bathrooms: 2
Primary bedroom
- Description: Flooring: Carpet
- Level: Third
- Dimensions: 22.10 x 18.8
Bedroom
- Description: Flooring: Carpet
- Level: Second
- Dimensions: 17.11 x 9.10
Bedroom
- Description: Flooring: Carpet
- Level: Second
- Dimensions: 11.11 x 10.5
Bedroom
- Description: Flooring: Carpet
- Level: Second
- Dimensions: 11.11 x 9.11
Primary bathroom
- Description: Flooring: Carpet
- Level: Second
- Dimensions: 11.11 x 15.7
Primary bathroom
- Description: Flooring: Carpet
- Level: Second
- Dimensions: 15.8 x 11.11
Den
- Description: Flooring: Wood
- Level: First
- Dimensions: 21.11 x 14.7
Den
- Description: Flooring: Tile
- Level: First
- Dimensions: 21.11 x 14.7
Dining room
- Description: Flooring: Wood
- Level: First
- Dimensions: 14 x 11.4
Dining room
- Description: Flooring: Carpet
- Level: First
- Dimensions: 11.04 x 14
Kitchen
- Description: Flooring: Wood
- Level: First
- Dimensions: 11.3 x 8.11
Kitchen
- Description: Flooring: Tile
- Level: First
- Dimensions: 11.03 x 8.6
Laundry
- Description: Flooring: Tile
- Level: First
- Dimensions: 7.10 x 2.10
Laundry
- Description: Flooring: Tile
- Level: First
- Dimensions: 7.10 x 2.10
Living room
- Description: Flooring: Carpet
- Level: Third
- Dimensions: 22.10 x 19.5
Heating
- Central
Cooling
- Central Air
Interior area
- Total interior livable area: 4,600 sqft
Property
Parking
- Parking features: Driveway, Three or more Spaces
- Has uncovered spaces: Yes
Features
- Levels: Two
- Stories: 2
- Exterior features: Fence
- Pool features: None
Lot
- Size: 5,760 Square Feet
- Dimensions: 48 x 120
- Features: City Lot, Rectangular Lot
Details
- Parcel number: 0820033168
- Special conditions: None
Construction
Type & style
- Home type: MultiFamily
- Architectural style: Traditional
- Property subtype: Duplex, Multi Family, Multi Family
Materials
- Brick
- Foundation: Slab
- Roof: Shingle
Condition
- Excellent
- Year built: 1970
Utilities & green energy
- Sewer: Public Sewer
- Water: Public
Community & HOA
Location
- Region: Metairie
Financial & listing details
- Date on market: 4/15/2025
Price history
| Date | Event | Price |
|---|---|---|
| 8/22/2025 | Sold | -- |
Source:  GSREIN #2495850 Report a problem GSREIN #2495850 Report a problem | ||
| 7/22/2025 | Contingent | $550,000$120/sqft |
Source: GSREIN #2495850 Report a problem | ||
| 6/18/2025 | Price change | $550,000-4.3%$120/sqft |
Source: GSREIN #2495850 Report a problem | ||
| 6/3/2025 | Listed for sale | $575,000$125/sqft |
Source: GSREIN #2495850 Report a problem | ||
| 5/4/2025 | Contingent | $575,000$125/sqft |
Source: GSREIN #2495850 Report a problem | ||
| 4/16/2025 | Listed for sale | $575,000$125/sqft |
Source: GSREIN #2495850 Report a problem | ||
Public tax history
Tax history is unavailable.
Neighborhood: Bonnabel Place
Nearby homes
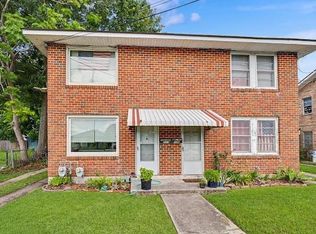
- $319,0004 bd2 ba1.8k sqft554-556 S Carrollton Ave, Metairie, LA 70005For Sale
- $300,0005 bd3 ba1.9k sqft1170-72 S Carrollton Ave, Metairie, LA 70005For Sale

- $300,0005 bd3 ba2.4k sqft1236-38 S Carrollton Ave, Metairie, LA 70005For Sale

- $264,0004 bd2 ba1.6k sqft720-722 S Carrollton Ave, Metairie, LA 70005For Sale
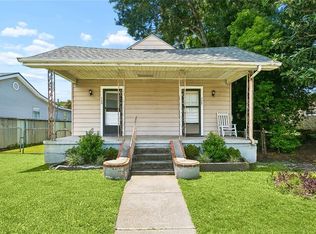
- $327,3003 bd1 ba-- sqft709 Carrollton Ave, Metairie, LA 70005Off Market
- $425,600-- bd-- ba-- sqft710 Carrollton Ave, Metairie, LA 70005Off Market
- $427,0002 bd1 ba900 sqft710 Carrollton Ave APT B, Metairie, LA 70005Off Market
- $454,3002 bd1 ba900 sqft710 Carrollton Ave APT D, Metairie, LA 70005Off Market
- $--2 bd1 ba900 sqft710 Carrollton Ave APT A, Metairie, LA 70005Off Market
Nearby schools
GreatSchools rating
- 7/10Marie B. Riviere Elementary SchoolGrades: PK-5Distance: 1.3 mi
- 5/10J.D. Meisler Middle SchoolGrades: 6-8Distance: 3 mi
- 7/10Riverdale High SchoolGrades: 9-12Distance: 3.6 mi
Get a cash offer in 3 minutes
Find out how much your home could sell for in as little as 3 minutes with a no-obligation cash offer.
Estimated market value
$502,500
Get a cash offer in 3 minutes
Find out how much your home could sell for in as little as 3 minutes with a no-obligation cash offer.
Estimated market value
$502,500
- Louisiana
- Jefferson Parish
- Metairie
- 70005
- Bonnabel Place
- 1408-10 S Carrollton Ave
Nearby cities
Nearby neighborhoods
Nearby zip codes
Other Metairie Topics
