Skip main navigation
Off market
  • $697,900

    1408 157th Pl NE, Bellevue, WA 98008

    2beds
    2baths
    1,378sqft
    Townhouse
    Built in ----
    -- sqft lot
    $697,900 Zestimate®
    $506/sqft
    $3,270 Estimated rent

    Home value

    $697,900

    $628,000 - $782,000

    $3,270/mo

    Zestimate® history
    Loading
    Loading...

    Owner options

    List your home for rent

    $3,270/mo

    Rent Zestimate®

    Find your next renter with Zillow Rental Manager. Plus, with online applications, you can quickly screen prospective tenants – for free.

    Learn more

    $3,270/mo

    Rent Zestimate®

    Refinance and save

    $4,306/mo

    Est. payment

    Refinancing to a lower rate could help reduce your monthly payments and save thousands over the life of the loan.

    See today's rates

    $4,306/mo

    Est. payment

    Explore your selling options

    Work with a Zillow partner agent

    Leverage their expertise and Zillow's premium Showcase listings to get your home seen by more buyers.

    Get started

    List with your own agent

    Get your home in front of millions of buyers by listing it on Zillow.

    Learn how to do it

    Sell it yourself

    Take full control of how buyers see your home on Zillow by listing For Sale by Owner (FSBO).

    List your home

    What's special

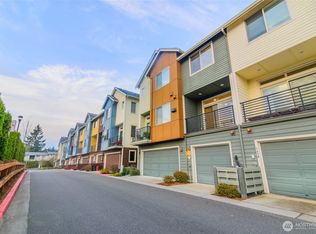
    Available April 1, 2023. Link to full walkthrough recorded video tour available upon request! When ready to apply, please reach out directly to request an invitation to apply and detailed instructions along with qualification criteria first, before submitting an application. Newer 2018-built townhome, steps from Crossroads Mall, right across the street from Rapid Ride bus stops for convenient 10 minute commute to Microsoft (Redmond) or Amazon (downtown Bellevue). Unit is setup for Gigabit Fiber Optic internet through CenturyLink. Unit is part of an ending row stack of homes in the community with no rear bordering neighbors to the back side of the home. Each Upton home showcases the best in contemporary townhome living. Main level living areas are spacious and open. Kitchens feature flat-panel soft-close cabinets, granite countertops, under-mount sinks, KitchenAid stainless steel appliances, and large islands. You will appreciate the nine-foot high main level ceilings, hardwood kitchen floors, Juliet balconies, vessel-style bathroom sinks, and master bath shower with tiled surround. These are just a few of the luxurious details found in Upton's homes. Within the community there are delightful common areas with lush landscaping, art, and seating. Attached 2-car tandem garage. Floor Plan Details (Last 3 Photos): Unit is Floor Plan 2 (K1) Garage 11 ft 9 in x 36 ft 6 in Dining 11 ft 6 in by 10 ft 6 in Living 15 ft 4 in by 13 ft 9 in Master bedroom 15 ft 4 in by 11 ft 7 in Bedroom 2: 11 ft 6 in by 12 ft 3 in The first number is the horizontal direction measurement of plan 2 (K1). Tenant pays electricity / gas and trash only; additional $75/month pet fee if applicable; $3,450 refundable security deposit to take unit off market and first month rent due before move-in. Minimum 1 year lease. Owner to pay HOA fees which covers water / sewage and all outside maintenance. When ready to apply, please reach out directly to request an invitation to apply and detailed instructions along with qualification criteria first, before submitting an application.

    This property is off market, which means it's not currently listed for sale or rent on Zillow. This may be different from what's available on other websites or public sources.
    Facts & features

    Interior

    Bedrooms & bathrooms
    • Bedrooms: 2
    • Bathrooms: 2
    Heating
    • Forced air
    Cooling
    • Other
    Appliances
    • Included: Dryer, Washer
    • Laundry: In Unit
    Features
    • Flooring: Hardwood
    Interior area
    • Total interior livable area: 1,378 sqft

    Property

    Parking
    • Parking features: Garage - Detached

    Construction

    Type & style
    • Home type: Townhouse

    Community & HOA

    Location
    • Region: Bellevue

    Financial & listing details

    • Price per square foot: $506/sqft

    Price history

    DateEventPrice
    3/7/2023Listing removed--
    Source: Zillow Rentals Report a problem
    2/27/2023Listed for rent$3,450+11.5%$3/sqft
    Source: Zillow Rentals Report a problem
    2/26/2021Listing removed--
    Source: Zillow Rental Manager Report a problem
    2/10/2021Listed for rent$3,095+3.3%$2/sqft
    Source: Zillow Rental Manager Report a problem
    6/8/2020Listing removed$2,995$2/sqft
    Source: Owner Report a problem
    6/6/2020Listed for rent$2,995+7.2%$2/sqft
    Source: Owner Report a problem
    7/22/2019Listing removed$2,795$2/sqft
    Source: Owner Report a problem
    6/29/2019Listed for rent$2,795$2/sqft
    Source: Owner Report a problem

    Public tax history

    Tax history is unavailable.

    Neighborhood: Crossroads

    Nearby schools

    GreatSchools rating
    Get a cash offer in 3 minutes
    Find out how much your home could sell for in as little as 3 minutes with a no-obligation cash offer.
    Estimated market value
    $697,900
    Get a cash offer in 3 minutes
    Find out how much your home could sell for in as little as 3 minutes with a no-obligation cash offer.
    Estimated market value
    $697,900