Welcome to 1408 15th Street South in Sartell! This beautifully maintained, move-in ready 4-bedroom, 2-bath home offers an ideal blend of comfort and convenience. Step into the bright, open upper level, where an eat-in kitchen with a center island, sleek stainless steel appliances, and updated flooring await. The upper level also includes three inviting bedrooms, with a primary bedroom offering a spacious walk-in closet. A trey ceiling and stylish ceiling fan bring character to the living room, which opens to a large, private deck—perfect for relaxing or entertaining. Natural light fills every area of the home, creating a welcoming ambiance.
On the lower level, you’ll find a versatile family room with a game closet, a roomy fourth bedroom with ample closet space, a full bathroom, a practical mudroom, and a dedicated laundry room. For an extra touch of luxury, relax in the enclosed screened patio complete with a hot tub—ideal for unwinding on crisp fall evenings. With a new roof added in 2022 and a convenient location near a neighborhood park, shopping, and dining, this home is ready to be yours today!
Closed
$300,000
1408 15th St S, Sartell, MN 56377
4beds
2,190sqft
Single Family Residence
Built in 2007
10,454 Square Feet Lot
$319,000 Zestimate®
$137/sqft
$2,601 Estimated rent
Home value
$319,000
$297,000 - $341,000
$2,601/mo
Zestimate® history
Owner options
List your home for rent
$2,601/mo
Rent Zestimate®
Find your next renter with Zillow Rental Manager. Plus, with online applications, you can quickly screen prospective tenants – for free.
$2,601/mo
Rent Zestimate®
Refinance and save
$1,872/mo
Est. payment
Refinancing to a lower rate could help reduce your monthly payments and save thousands over the life of the loan.
$1,872/mo
Est. payment
Explore your selling options
Work with a Zillow partner agent
Leverage their expertise and Zillow's premium Showcase listings to get your home seen by more buyers.
Get startedList with your own agent
Get your home in front of millions of buyers by listing it on Zillow.
Learn how to do itSell it yourself
Take full control of how buyers see your home on Zillow by listing For Sale by Owner (FSBO).
List your homeWhat's special
Hot tubEnclosed screened patioUpdated flooringBright open upper levelDedicated laundry roomTrey ceilingInviting bedrooms
Zillow last checked:
Listing updated:
Listed by:
Mary E Gaulke 612-275-6631,
eXp Realty
Bought with:
Daniel Kingsley
eXp Realty
Source: NorthstarMLS as distributed by MLS GRID,MLS#: 6622879
Facts & features
Interior
Bedrooms & bathrooms
- Bedrooms: 4
- Bathrooms: 2
- Full bathrooms: 2
Bedroom
- Level: Upper
- Area: 168 Square Feet
- Dimensions: 14 x 12
Bedroom 2
- Level: Upper
- Area: 110 Square Feet
- Dimensions: 11 x 10
Bedroom 3
- Level: Upper
- Area: 110 Square Feet
- Dimensions: 11 x 10
Bedroom 4
- Level: Lower
- Area: 325 Square Feet
- Dimensions: 25 x 13
Deck
- Level: Upper
- Area: 238 Square Feet
- Dimensions: 17 x 14
Dining room
- Level: Upper
- Area: 108 Square Feet
- Dimensions: 12 x 9
Family room
- Level: Lower
- Area: 320 Square Feet
- Dimensions: 20 x 16
Foyer
- Level: Main
- Area: 35 Square Feet
- Dimensions: 7 x 5
Kitchen
- Level: Upper
- Area: 108 Square Feet
- Dimensions: 12 x 9
Living room
- Level: Upper
- Area: 204 Square Feet
- Dimensions: 17 x 12
Mud room
- Level: Lower
- Area: 130 Square Feet
- Dimensions: 13 x 10
Screened porch
- Level: Main
- Area: 130 Square Feet
- Dimensions: 13 x 10
Heating
- Forced Air
Cooling
- Central Air
Appliances
- Included: Dishwasher, Dryer, Microwave, Range, Refrigerator, Stainless Steel Appliance(s), Washer, Water Softener Owned
- Laundry: Lower Level, Laundry Room
Features
- Basement: Block,Daylight,Drain Tiled,Finished,Full,Walk-Out Access
- Has fireplace: No
Interior area
- Total structure area: 2,190
- Total interior livable area: 2,190 sqft
- Finished area above ground: 1,134
- Finished area below ground: 1,056
Property
Parking
- Total spaces: 3
- Parking features: Attached
- Attached garage spaces: 3
- Details: Garage Dimensions (34 x 23)
Accessibility
- Accessibility features: None
Features
- Levels: Multi/Split
- Patio & porch: Deck, Patio, Screened
Lot
- Size: 10,454 Square Feet
- Dimensions: 100 x 134 x 60 x 127
Details
- Foundation area: 1134
- Parcel number: 92565770910
- Zoning description: Residential-Single Family
Construction
Type & style
- Home type: SingleFamily
- Property subtype: Single Family Residence
Materials
- Roof: Age 8 Years or Less,Asphalt
Condition
- New construction: No
- Year built: 2007
Utilities & green energy
- Gas: Natural Gas
- Sewer: City Sewer - In Street
- Water: City Water - In Street
Community & HOA
Community
- Subdivision: Creekview Preserve 1
HOA
- Has HOA: No
Location
- Region: Sartell
Financial & listing details
- Price per square foot: $137/sqft
- Tax assessed value: $358,600
- Annual tax amount: $3,284
- Date on market: 10/25/2024
- Cumulative days on market: 138 days
- Road surface type: Paved
Price history
| Date | Event | Price |
|---|---|---|
| 12/2/2024 | Sold | $300,000+1.7%$137/sqft |
Source:  NorthstarMLS as distributed by MLS GRID #6622879 Report a problem NorthstarMLS as distributed by MLS GRID #6622879 Report a problem | ||
| 11/2/2024 | Pending sale | $295,000$135/sqft |
Source: NorthstarMLS as distributed by MLS GRID #6622879 Report a problem | ||
| 10/25/2024 | Listed for sale | $295,000-10.6%$135/sqft |
Source: NorthstarMLS as distributed by MLS GRID #6622879 Report a problem | ||
| 10/19/2024 | Listing removed | $329,900$151/sqft |
Source: NorthstarMLS as distributed by MLS GRID #6516601 Report a problem | ||
| 9/18/2024 | Price change | $329,900-2.9%$151/sqft |
Source: NorthstarMLS as distributed by MLS GRID #6516601 Report a problem | ||
| 8/2/2024 | Price change | $339,900-2.9%$155/sqft |
Source: NorthstarMLS as distributed by MLS GRID #6516601 Report a problem | ||
| 6/14/2024 | Listed for sale | $350,000+169.2%$160/sqft |
Source: NorthstarMLS as distributed by MLS GRID #6516601 Report a problem | ||
| 4/8/2011 | Sold | $130,000-7.1%$59/sqft |
Source:  Lake Superior Area Realtors as distributed by MLS GRID #1213589 Report a problem Lake Superior Area Realtors as distributed by MLS GRID #1213589 Report a problem | ||
| 12/24/2010 | Listed for sale | $139,900$64/sqft |
Source: Coldwell Banker Vision #3999923 Report a problem | ||
Public tax history
| Year | Property taxes | Tax assessment |
|---|---|---|
| 2025 | $3,674 +11.9% | $358,600 +28% |
| 2024 | $3,284 +7% | $280,200 +7.3% |
| 2023 | $3,070 +15.7% | $261,200 +20.4% |
| 2022 | $2,654 | $217,000 |
| 2021 | $2,654 +8.7% | $217,000 +7.4% |
| 2020 | $2,442 | $202,100 +1.7% |
| 2019 | $2,442 +15.4% | $198,800 +12.2% |
| 2018 | $2,116 +2.1% | $177,200 +24.4% |
| 2017 | $2,072 +52.6% | $142,500 |
| 2016 | $1,358 | -- |
| 2015 | $1,358 | -- |
| 2014 | $1,358 -19.5% | -- |
| 2013 | $1,688 +53.2% | -- |
| 2012 | $1,102 -16.4% | -- |
| 2011 | $1,318 -4.5% | -- |
| 2010 | $1,380 -0.4% | -- |
| 2009 | $1,385 +278.5% | -- |
| 2008 | $366 +94.7% | -- |
| 2007 | $188 +74.1% | -- |
| 2006 | $108 | -- |
Find assessor info on the county website
Neighborhood: 56377
Nearby homes
- $316,4004 bd2 ba2.2k sqft1412 15th St S, Sartell, MN 56377Off Market

- $314,4004 bd2 ba2.1k sqft1400 15th St S, Sartell, MN 56377Off Market
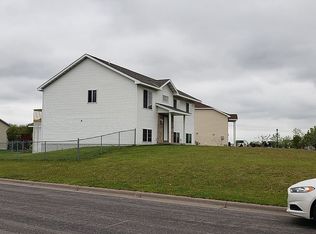
- $377,0005 bd3 ba2.4k sqft1416 15th St S, Sartell, MN 56377Off Market
- $428,8004 bd3 ba3k sqft1517 Nuthatch Ave, Sartell, MN 56377Off Market
- $370,0005 bd3 ba2.4k sqft1409 15th St S, Sartell, MN 56377Sold
- $343,8006 bd2 ba2.4k sqft1413 15th St S, Sartell, MN 56377Off Market
- $290,4004 bd2 ba1.3k sqft1405 15th St S, Sartell, MN 56377Off Market
- $339,1005 bd3 ba2.3k sqft1417 15th St S, Sartell, MN 56377Off Market
Nearby schools
GreatSchools rating
- NAPine Meadow Elementary SchoolGrades: 1-2Distance: 2 mi
- 9/10Sartell Middle SchoolGrades: 6-8Distance: 2.2 mi
- 9/10Sartell Senior High SchoolGrades: 9-12Distance: 4.1 mi
Get a cash offer in 3 minutes
Find out how much your home could sell for in as little as 3 minutes with a no-obligation cash offer.
Estimated market value
$319,000
Get a cash offer in 3 minutes
Find out how much your home could sell for in as little as 3 minutes with a no-obligation cash offer.
Estimated market value
$319,000
- Minnesota
- Stearns County
- Sartell
- 56377
- 1408 15th St S
Nearby cities
Nearby zip codes
Other Sartell Topics
