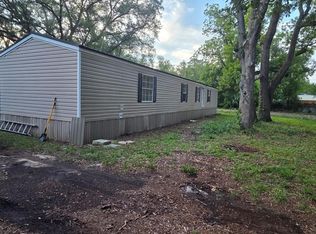
Fully renovated, move-in ready, and priced under $200K don’t miss your chance to own one of the nicest updated homes in the area. This beautifully updated 3-bedroom, 1-bath home offers modern finishes and a fresh, clean feel throughout. The interior features brand new flooring throughout, fresh paint, updated trim, and stylish black fixtures that tie the space together. The fully remodeled kitchen includes white shaker cabinets, new countertops, new electrical and a functional layout perfect for everyday living and entertaining. The bathroom has been completely redone with new plumbing, a new vanity, updated lighting, and a clean modern tile creating a bright and comfortable space. Additional upgrades include updated lighting, interior doors, exterior doors, a new roof (2022), exterior painting, and new finishes throughout, giving the home a like-new feel. The open living and dining areas provide a comfortable flow, while large windows bring in natural light. Just a few minutes to I-10 and the heart of town, situated on a spacious lot with a covered carport this home offers both convenience and practicality. Whether you’re a first-time buyer, downsizing, or looking for a turnkey investment, this property is ready to go.
For sale
Price cut: $11.9K (7/29)
$175,000
1408 6TH STREET NW, LIVE OAK, FL 32060
3beds
1,080sqft
Single Family Residence
Built in 1973
10,135 Square Feet Lot
$170,900 Zestimate®
$162/sqft
$-- HOA
What's special
Modern finishesFully renovatedFully remodeled kitchenFresh paintUpdated lightingUpdated trimSpacious lot
- 151 days
- 440
- 37
Zillow last checked:
Listing updated:
Listed by:
Mindy Tenneboe 386-965-9557,
KELLER WILLIAMS GAINESVILLE REALTY PARTNERS 352-240-0600
Source: Stellar MLS,MLS#: GC540482 Originating MLS: Orlando Regional
Originating MLS: Orlando Regional
Facts & features
Interior
Bedrooms & bathrooms
- Bedrooms: 3
- Bathrooms: 1
- Full bathrooms: 1
Primary bedroom
- Features: Built-in Closet
- Level: First
Bedroom 2
- Features: Built-in Closet
- Level: First
Bedroom 3
- Features: Built-in Closet
- Level: First
Primary bathroom
- Level: First
Kitchen
- Level: First
Living room
- Level: First
Heating
- Central
Cooling
- Central Air
Appliances
- Included: Convection Oven, Dryer, Refrigerator, Washer
- Laundry: Inside
Features
- Ceiling Fan(s)
- Flooring: Tile, Vinyl
- Has fireplace: No
Interior area
- Total structure area: 1,488
- Total interior livable area: 1,080 sqft
Video & virtual tour
Property
Parking
- Total spaces: 1
- Parking features: Driveway
- Carport spaces: 1
- Has uncovered spaces: Yes
Features
- Levels: One
- Stories: 1
- Exterior features: Lighting
Lot
- Size: 10,135 Square Feet
Details
- Parcel number: 05562070090
- Zoning: RESI
- Special conditions: None
Construction
Type & style
- Home type: SingleFamily
- Property subtype: Single Family Residence
Materials
- Block, Concrete
- Foundation: Slab
- Roof: Metal
Condition
- New construction: No
- Year built: 1973
Utilities & green energy
- Sewer: Public Sewer
- Water: Public
- Utilities for property: Electricity Connected, Sewer Connected, Water Connected
Community & HOA
Community
- Pet fee: $0 monthly
HOA
- Has HOA: No
Location
- Region: Live Oak
Financial & listing details
- Price per square foot: $162/sqft
- Annual tax amount: $2,508
- Date on market: 5/21/2026
- Cumulative days on market: 152 days
- Listing terms: Cash,Conventional,FHA,USDA Loan,VA Loan
- Ownership: Fee Simple
- Total actual rent: 16800
- Electric utility on property: Yes
- Road surface type: Asphalt
Estimated market value
$170,900
$162,000 - $179,000
$1,356/mo
Price history
| Date | Event | Price |
|---|---|---|
| 7/29/2026 | Price change | $175,000-6.4%$162/sqft |
Source:  Stellar MLS #GC540482 Report a problem Stellar MLS #GC540482 Report a problem | ||
| 6/9/2026 | Price change | $186,900-2.7%$173/sqft |
Source: Stellar MLS #GC540482 Report a problem | ||
| 5/21/2026 | Listed for sale | $192,000+47.7%$178/sqft |
Source: Stellar MLS #GC540482 Report a problem | ||
| 11/4/2024 | Sold | $130,000-13.3%$120/sqft |
Source:  NFMLS #123438 Report a problem NFMLS #123438 Report a problem | ||
| 9/24/2024 | Listed for sale | $150,000$139/sqft |
Source: NFMLS #123438 Report a problem | ||
| 9/12/2024 | Contingent | $150,000$139/sqft |
Source: NFMLS #123438 Report a problem | ||
| 9/7/2024 | Price change | $150,000-11.5%$139/sqft |
Source: NFMLS #123438 Report a problem | ||
| 6/19/2024 | Price change | $169,500-3.1%$157/sqft |
Source: NFMLS #123438 Report a problem | ||
| 5/20/2024 | Listed for sale | $175,000$162/sqft |
Source: NFMLS #123438 Report a problem | ||
Public tax history
Tax history is unavailable.
Monthly payment
Est. payment
Payment breakdown
Explore the cost of this home by adjusting the details. Changes won't be saved.Climate risks
Neighborhood: 32060
Nearby schools
Schools provided by the listing agent
- Elementary: Suwannee Elementary School
- Middle: Suwannee Intermediate School
- High: Suwannee High School
Source: Stellar MLS. This data may not be complete. We recommend contacting the local school district to confirm school assignments for this home.

Similar homes
- $175,0003 bd1 ba1k sqft1408 6th St SW, Live Oak, FL 32064For Sale
 MLS ID #130787, Mindy Tenneboe, Keller Williams Gainesville Realty Partners, LLC. NFMLS
 - $160,0003 bd2 ba1.3k sqft7428 129TH ROAD, LIVE OAK, FL 32060For Sale

 MLS ID #TB8550947, Joneisy Diaz Ramirez, HOME PRIME REALTY LLC. Stellar MLS
 - $165,0003 bd2 ba1.1k sqft7473 135TH CIRCLE, LIVE OAK, FL 32060For Sale
 MLS ID #OM725271, Frank Falbo, PLATINUM HOMES AND LAND REALTY. Stellar MLS
 - $175,0003 bd3 ba1.1k sqft4298 River Rd, Live Oak, FL 32060For Sale
 MLS ID #131901, Brooke Brown, Hatcher Realty Services, Inc.. NFMLS
