Skip main navigation
For sale
  • $299,900

    1408 8th St, Greeley, CO 80631

    2beds
    816sqft
    : 
    $1,925/mo
    Get pre-qualified
    Single Family Residence
    Built in 1899
    4,888 Square Feet Lot
    $283,900 Zestimate®
    $368/sqft
    $-- HOA

    What's special

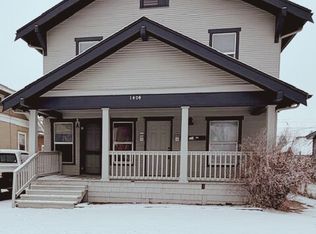
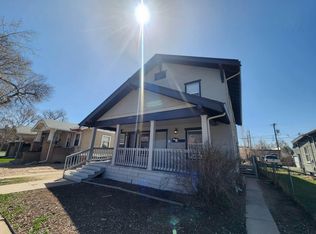
    Welcome to 1408 8th Street, a charming 2-bedroom, 1-bath bungalow built in 1899 and thoughtfully remodeled in 2017. This beautifully updated home blends historic character with modern comfort and is conveniently located near downtown Greeley. The inviting living room features a gas fireplace in the center of the space, creating a warm and cozy focal point. The kitchen features stainless steel appliances, updated finishes, and a stylish tiled backsplash, while the bathroom offers updated fixtures and designer tile. All windows have been updated, adding to the home's comfort and efficiency. Enjoy your morning coffee or an afternoon breeze from the covered front porch or relax on the back deck with its inviting porch swing. Outside, you'll find a fully fenced yard, sprinkler system in both the front and back yards, and alley access. Additional updates include a new roof in 2020 and a newer water heater. Listed under $300,000, this home may also qualify for the G-HOPE program, offering up to $4,000 in down payment assistance for eligible buyers. With its charming character, thoughtful updates, and convenient location, this cozy bungalow is ready to welcome you home!
    3 days
    |
    125
    |
    15
    |

    Zillow last checked:

    Listing updated:

    Listed by:

    Chad Nixon 970-330-5000,

    RE/MAX Alliance-Greeley,

    Kendra Yackey 970-518-3389,

    RE/MAX Alliance-Greeley

    Source: IRES as distributed by MLS GRID,MLS#: 1066714MLS Logo

      Facts & features

      Interior

      Bedrooms & bathrooms
      • Bedrooms: 2
      • Bathrooms: 1
      • Full bathrooms: 1
      • Main level bathrooms: 1
      Primary bedroom
      • Description: Carpet
      • Level: Main
      • Area: 100 Square Feet
      • Dimensions: 10 x 10
      Bedroom 2
      • Description: Carpet
      • Level: Main
      • Area: 100 Square Feet
      • Dimensions: 10 x 10
      Kitchen
      • Description: Tile
      • Level: Main
      • Area: 135 Square Feet
      • Dimensions: 15 x 9
      Heating
      • Forced Air
      Cooling
      • Evaporative Cooling, Ceiling Fan(s)
      Appliances
      • Included: Electric Range, Dishwasher, Refrigerator, Washer, Dryer, Microwave, Disposal
      Features
      • Basement: Crawl Space
      • Has fireplace: Yes
      • Fireplace features: Free Standing, Gas, Living Room
      Interior area
      • Total structure area: 816
      • Total interior livable area: 816 sqft
      • Finished area above ground: 816
      Video & virtual tour

      Property

      Parking
      • Total spaces: 1
      • Parking features: Detached
      • Garage spaces: 1
      • Details: Detached
      Features
      • Levels: One
      • Stories: 1
      • Patio & porch: Deck
      • Exterior features: Sprinkler System
      • Fencing: Fenced,Wood,Chain Link
      Lot
      • Size: 4,888 Square Feet
      • Features: Mineral Rights Excluded
      Details
      • Additional structures: Storage
      • Parcel number: R3011686
      • Zoning: SFR
      • Special conditions: Private Owner

      Construction

      Type & style
      • Home type: SingleFamily
      • Property subtype: Single Family Residence
      Materials
      • Frame, Wood Siding
      • Roof: Composition
      Condition
      • New construction: No
      • Year built: 1899

      Utilities & green energy

      • Electric: Xcel
      • Gas: Atmos
      • Water: City
      • Utilities for property: Natural Gas Available, Electricity Available
      Green energy
      • Energy efficient items: Windows

      Community & HOA

      Community
      • Security: Fire Alarm
      • Subdivision: Hunters Sub
      HOA
      • Has HOA: No
      Location
      • Region: Greeley

      Financial & listing details

      • Price per square foot: $368/sqft
      • Tax assessed value: $258,560
      • Annual tax amount: $1,475
      • Date on market: 8/19/2026
      • Listing terms: Cash,Conventional,FHA,VA Loan
      • Exclusions: Seller's personal property, mineral rights. Furniture in second room can stay or go.
      • Electric utility on property: Yes

        Estimated market value

        $283,900

        $267,000 - $298,000

        $1,547/mo

        Price history

        DateEventPrice
        8/22/2026Listed for sale$299,900-10.1%$368/sqft
        Source: IRES as distributed by MLS GRID #1066714 Report a problem
        2/1/2026Listing removed--
        Source: Owner Report a problem
        11/3/2025Price change$333,500-1%$409/sqft
        Source: Owner Report a problem
        10/6/2025Listed for sale$337,000+68.6%$413/sqft
        Source: Owner Report a problem
        9/28/2017Sold$199,900$245/sqft
        Source: IRES as distributed by MLS GRID #830287 Report a problem
        8/22/2017Price change$199,900-3.4%$245/sqft
        Source: Roots Real Estate #830287 Report a problem
        8/2/2017Price change$206,900-1.4%$254/sqft
        Source: Roots Real Estate #830287 Report a problem
        7/5/2017Listed for sale$209,900+90.8%$257/sqft
        Source: Roots Real Estate #830287 Report a problem
        4/14/2017Sold$110,000-3.5%$135/sqft
        Source: IRES as distributed by MLS GRID #814497 Report a problem
        3/22/2017Listed for sale$114,000+225.7%$140/sqft
        Source: Sears Real Estate #814497 Report a problem
        9/3/2009Sold$35,000-12.3%$43/sqft
        Source: Public Record Report a problem
        3/14/2009Listing removed$39,900$49/sqft
        Source: Listhub #592544 Report a problem
        3/5/2009Price change$39,900-11.1%$49/sqft
        Source: Listhub #592544 Report a problem
        1/2/2009Price change$44,900-10%$55/sqft
        Source: NRT Denver #584803 Report a problem
        11/13/2008Listed for sale$49,900$61/sqft
        Source: NRT Denver #584803 Report a problem

        Public tax history

        YearProperty taxesTax assessment
        2026$1,475 +31%$15,820 -2.1%
        2025$1,126 +4.9%$16,160 -4.8%
        2024$1,074 -12%$16,970 -0.9%
        2023$1,220 -3.1%$17,130 +22.4%
        2022$1,258 +19%$13,990 -2.8%
        2021$1,057 $14,390 +18.6%
        2020$1,057 +50.6%$12,130
        2019$702 -33.8%$12,130 +43%
        2018$1,060 +50.9%$8,480
        2017$702 -0.5%$8,480 +60.6%
        2016$706 +81.4%$5,280
        2015$389 +52%$5,280 +55.8%
        2014$256 $3,390
        2013-- $3,390 -16.3%
        2012-- $4,050
        2011-- $4,050 +11.9%
        2010-- $3,620
        2009-- $3,620 -44.1%
        2008-- $6,480
        2007-- $6,480 -8.7%
        2006-- $7,100
        2005-- $7,100 +16%
        2004-- $6,120 -1%
        2003-- $6,180 -5.9%
        2002-- $6,570 +19.2%
        2001-- $5,510
        Find assessor info on the county website

        Monthly payment

        Est. payment

        Payment breakdown

        Explore the cost of this home by adjusting the details. Changes won't be saved.
        All calculations are estimates and provided by Zillow, Inc. for informational purposes only. Actual amounts may vary.
        HOA fees may include property taxes on listings classified as Co-Ops. Contact the listing agent and/or owner for fee details.
        See how much you could borrow to make a competitive offer.

        Climate risks

        Neighborhood: 80631

        Getting around

        76 / 100
        Very Walkable
        58 / 100
        Bikeable

        Nearby schools

        GreatSchools rating
        Schools provided by the listing agent
        • Elementary: Maplewood
        • Middle: Heath
        • High: Northridge

        Source: IRES as distributed by MLS GRID. This data may not be complete. We recommend contacting the local school district to confirm school assignments for this home.

        A local agent can set up tours, give advice and negotiate with sellers.

        A local lender can help you make sure your offer is ready when you are.

        Browse local experts

        Similar homes