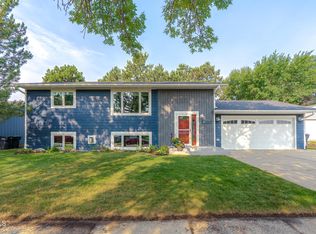
Welcome to this updated 4 bedroom, 2 bathroom home in northwest Mandan that offers a private fenced backyard with no direct rear neighbors and Lions Park just beyond the backyard. The main level features a bright living room that flows into the updated kitchen and dining area with access to the deck. Upstairs, there are 3 bedrooms and a full bathroom. The walk-out lower level offers a family room with a gas fireplace, a fourth bedroom, and an additional bathroom. The basement includes a bonus room, laundry area complete with washer & dryer, and storage area. The attached 2 stall garage includes additional storage. There is extra parking on the 35 ft deep parking pad The east facing backyard features a shed and play house under the deck, underground sprinklers, a patio area, and park views.
Pending
$384,900
1408 9th Ave NW, Mandan, ND 58554
4beds
2,376sqft
Single Family Residence
Built in 1975
0.29 Acres Lot
$383,700 Zestimate®
$162/sqft
$-- HOA
What's special
Storage areaEast facing backyardWalk-out lower levelPatio areaBonus roomUnderground sprinklersAccess to the deck
- 75 days
- 19
- 2
Likely to sell faster than
Zillow last checked:
Listing updated:
Listed by:
DARREN SCHMIDT 701-226-5942,
Oaktree Realty 701-223-7422,
PATRICK D MADDOCK 701-391-8867,
Oaktree Realty
Source: Great North MLS,MLS#: 4026458
Facts & features
Interior
Bedrooms & bathrooms
- Bedrooms: 4
- Bathrooms: 2
- Full bathrooms: 1
- 3/4 bathrooms: 1
Bedroom 1
- Level: Upper
Bedroom 2
- Level: Upper
Bedroom 3
- Level: Upper
Bedroom 4
- Level: Lower
Bathroom 1
- Level: Upper
Bathroom 2
- Level: Lower
Bonus room
- Level: Basement
Dining room
- Level: Main
Family room
- Level: Lower
Kitchen
- Level: Main
Laundry
- Level: Basement
Living room
- Level: Main
Other
- Level: Basement
Storage
- Level: Basement
Heating
- Forced Air
Cooling
- Central Air
Appliances
- Included: Dishwasher, Disposal, Dryer, Microwave, Range, Refrigerator, Washer
Features
- Ceiling Fan(s)
- Flooring: Tile, Vinyl, Carpet
- Windows: Window Treatments
- Basement: Other
- Number of fireplaces: 1
- Fireplace features: Family Room, Gas
Interior area
- Total structure area: 2,376
- Total interior livable area: 2,376 sqft
- Finished area above ground: 1,332
- Finished area below ground: 1,044
Property
Parking
- Total spaces: 2
- Parking features: Off Street, Attached
- Attached garage spaces: 2
Features
- Levels: Multi/Split
- Patio & porch: Deck, Patio
- Exterior features: Rain Gutters, Lighting
- Fencing: Back Yard
Lot
- Size: 0.29 Acres
- Dimensions: 12,674 square feet
- Features: Lot - Owned
Details
- Additional structures: Shed(s)
- Parcel number: 654761000
Construction
Type & style
- Home type: SingleFamily
- Property subtype: Single Family Residence
Materials
- Brick, Vinyl Siding
- Roof: Asphalt
Condition
- New construction: No
- Year built: 1975
Utilities & green energy
- Sewer: Public Sewer
- Water: Public
- Utilities for property: Sewer Connected, Natural Gas Connected, Water Connected, Trash Pickup - Public, Electricity Connected
Community & HOA
Community
- Subdivision: Sharon Heights
HOA
- Services included: None
Location
- Region: Mandan
Financial & listing details
- Price per square foot: $162/sqft
- Tax assessed value: $281,100
- Annual tax amount: $3,337
- Date on market: 7/7/2026
- Electric utility on property: Yes
- Road surface type: Asphalt
Estimated market value
$383,700
$365,000 - $403,000
$2,259/mo
Price history
| Date | Event | Price |
|---|---|---|
| 7/12/2026 | Pending sale | $384,900$162/sqft |
Source: Great North MLS #4026458 Report a problem | ||
| 7/7/2026 | Listed for sale | $384,900$162/sqft |
Source: Great North MLS #4026458 Report a problem | ||
Public tax history
| Year | Property taxes | Tax assessment |
|---|---|---|
| 2025 | -- | $12,650 +3.7% |
| 2024 | $4,088 -0.4% | $12,200 +2.8% |
| 2023 | $4,106 +3.8% | $11,873 +7.7% |
| 2022 | $3,955 +8.7% | $11,027 +10.9% |
| 2021 | $3,637 +4.8% | $9,941 +1.5% |
| 2020 | $3,469 | $9,797 -90.7% |
| 2019 | -- | $104,850 |
| 2018 | -- | $104,850 +0.4% |
| 2017 | -- | $104,450 +8.4% |
| 2016 | $3,329 | $96,400 -3.2% |
| 2015 | $3,329 +12.3% | $99,550 |
| 2014 | $2,963 | -- |
Find assessor info on the county website
Monthly payment
Est. payment
Payment breakdown
Explore the cost of this home by adjusting the details. Changes won't be saved.Climate risks
Neighborhood: 58554
Nearby schools
Schools provided by the listing agent
- Elementary: Lewis & Clark
- Middle: Mandan
- High: Mandan High
Source: Great North MLS. This data may not be complete. We recommend contacting the local school district to confirm school assignments for this home.

Similar homes
- $389,0004 bd3 ba2.4k sqft710 3rd Ave NE, Mandan, ND 58554For Sale
 MLS ID #4027325, Amber L Myhre, CENTURY 21 Morrison Realty. Great North MLS
 - $400,0004 bd2 ba1.9k sqft2801 Highway 1806 N, Mandan, ND 58554For Sale
 MLS ID #4026062, Rebecca Sabot, RE/MAX CAPITAL. Great North MLS
 - $389,9004 bd2 ba2.2k sqft4309 41st Ave NW, Mandan, ND 58554For Sale
 MLS ID #4027117, JASON L BECKER, CENTURY 21 Morrison Realty. Great North MLS
 - $395,0004 bd3 ba2.3k sqft1413 Shires Dr SE, Mandan, ND 58554For Sale
 MLS ID #4026947, BETH POSEY, RE/MAX CAPITAL. Great North MLS
