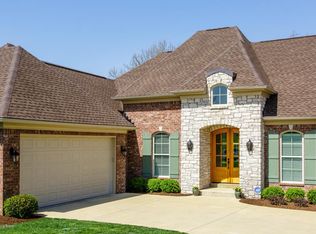
2009 Homearama Showcase of Homes WINNER: Voted Favorite Home and Best Builder. The judges had good taste. So will you. When this home was built in Shakes Run, it stopped the crowd, swept the awards, and became the benchmark every other builder on the tour was measured against. Seventeen years later, it still holds that same commanding presence — and the original owners have cared for it accordingly. From the covered front porch with its stone water feature to the three-car side-entry garage, the curb appeal announces something exceptional before you ever step inside. The great room delivers on that promise immediately: an 18-foot ceiling draws your eye upward, with triple windows overlooking the deck and private wooded area beyond. In the hearth room, the see-through gas fireplace connects the indoor and outdoor living spaces. The kitchen is the operational heart of the home. Granite countertops, a bar seating area at the island, a separate planning desk, and a layout open to both the great room, breakfast area, and hearth room, make it functional for a weekday dinner and scaled for a weekend gathering. Step out onto the deck — the motorized phantom screen extends your outdoor season from early spring through late fall — and you're looking at Aaron Creek below and a wooded tree line beyond. The first-floor primary suite is its own wing, complete with its own entrance onto the exterior deck directly from the bedroom. In the exquisite primary bath: barrel ceiling...dual vanity areas...walk-in shower with two standard heads plus a rain shower...garden tub with a gas fireplace and a mounted television built into the wall above it. The detail level in this room reflects the competition pedigree of the build. On the other side of the home, a dedicated mudroom and drop zone off the garage feeds into the half bath and a spacious first-floor laundry room, offering practical flow for everyday living. The formal dining room with its coffered ceiling near the arched double door entry and the separate breakfast area off the kitchen give this home two distinct dining settings for two distinct occasions. Upstairs are 3 additional bedrooms. Two share a jack-and-jill bath; the third has its own private full bath. Every bedroom includes generous closets and dormer areas that add dimension and natural light beyond what the square footage suggests. The finished walkout lower level adds an entirely different chapter. The game room and kitchenette anchor a space built for entertaining. The media room is its own experience: a projector system behind custom-made Amish double wood doors that close the room into a proper theater. The fifth bedroom functions as a home gym complete with exercise equipment and a sauna, steps from the lower-level full bath. An under-decking system above the lower patio keeps it dry regardless of what the Kentucky weather decides to do. The garden garage, accessible from outside, handles lawn equipment without interrupting the finished living space. Other stand-out features that you can't see from the photos include an irrigation system, the home is pre-wired for a generator, and it has a tankless water heater for energy efficiency and endless hot water. Aaron Creek and wooded green space is behind the property; you'll enjoy the sights and sounds of the wildlife who have chosen to make this area home too. And the Shakes Run clubhouse, dual pools, and fitness center are steps away across the street. Shakes Run is one of eastern Jefferson County's most established communities, situated within minutes of the Gene Snyder, Valhalla Golf Club, and the Beckley Creek Park system's 4,000 acres of preserved parkland. Being sold by the original owners, with the pride of a home that was voted "Favorite Home" the year it was built. Private showings are available by appointment.
Sold for $875,000
Zillow last checked:
Listing updated:
Bought with:
Jacob Gurney, 217672
Parkside Realty
Source: Metro Search Inc. LLC DBA Apex MLS,MLS#: 1713164
Price history
| Date | Event | Price |
|---|---|---|
| 5/6/2026 | Sold | $875,000$179/sqft |
Source:  Metro Search Inc. LLC DBA Apex MLS #1713164 Report a problem Metro Search Inc. LLC DBA Apex MLS #1713164 Report a problem | ||
| 4/3/2026 | Pending sale | $875,000$179/sqft |
Source: Metro Search Inc. LLC DBA Apex MLS #1713164 Report a problem | ||
| 4/2/2026 | Listed for sale | $875,000$179/sqft |
Source: Metro Search Inc. LLC DBA Apex MLS #1713164 Report a problem | ||
Nearby homes
- $720,100-- bd4 ba3.2k sqft1406 Aaron Creek Dr, Fisherville, KY 40023Off Market
- $759,8004 bd3 ba2.4k sqft1410 Aaron Creek Dr, Fisherville, KY 40023Off Market
- $774,0005 bd4 ba2.4k sqft1412 Aaron Creek Dr, Fisherville, KY 40023Off Market
- $677,6004 bd4 ba3.4k sqft1404 Aaron Creek Dr, Fisherville, KY 40023Off Market


Get pre-qualified for a loan
At Zillow Home Loans, we can pre-qualify you in as little as 5 minutes with no impact to your credit score.An equal housing lender. NMLS #10287.
Sell for more on Zillow
Get a Zillow Showcase℠ listing at no additional cost and you could sell for .
$864,700
2% more
+$17,294
With Zillow Showcase(estimated)
$881,994
