Skip main navigation
Sold for $2,350,000
  • $2,350,000

    1408 Alene Cir, Fort Collins, CO 80525

    4beds
    8,639sqft
    Single Family Residence
    Built in 2003
    1 Acres Lot
    $2,321,600 Zestimate®
    $272/sqft
    $6,442 Estimated rent

    Home value

    $2,321,600

    $2.21M - $2.46M

    $6,442/mo

    Zestimate® history
    Loading
    Loading...

    Owner options

    List your home for rent

    $6,442/mo

    Rent Zestimate®

    Find your next renter with Zillow Rental Manager. Plus, with online applications, you can quickly screen prospective tenants – for free.

    Learn more

    $6,442/mo

    Rent Zestimate®

    Refinance and save

    $16,878/mo

    Est. payment

    Refinancing to a lower rate could help reduce your monthly payments and save thousands over the life of the loan.

    See today's rates

    $16,878/mo

    Est. payment

    Explore your selling options

    Work with a Zillow partner agent

    Leverage their expertise and Zillow's premium Showcase listings to get your home seen by more buyers.

    Get started

    List with your own agent

    Get your home in front of millions of buyers by listing it on Zillow.

    Learn how to do it

    Sell it yourself

    Take full control of how buyers see your home on Zillow by listing For Sale by Owner (FSBO).

    List your home

    What's special

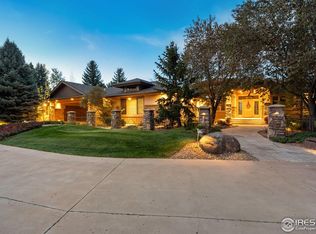
    Luxurious Tuscan-Craftsman Estate in Coveted Coeur D'Alene Estates. Discover unparalleled luxury & comfort, stunning home nestled in serene Coeur D'Alene Estates. This exquisite property is designed for those who appreciate elegance & space, boasting a wealth of features that make it truly exceptional. You'll be greeted by grand entrance w/beautiful courtyard w/beautiful landscaping. New expansive 5-car garage w/over 1600 sf of space-perfect for car enthusiasts or add'l storage. New paver driveway enhances curb appeal, while newly added state-of-the-art generator ensures peace of mind during any weather. Inside, the home seamlessly blends classic charm w/modern conveniences. Chef's kitchen is masterpiece w/huge island, high-end appliances & butler's pantry. Inviting sunroom w/stained concrete floors offers a tranquil spot. The main level is ideal for entertaining w/elegant wet bar adjacent to kitchen & multiple patio & courtyard areas that extend your living space outdoors. The fenced-in dog run w/artificial grass provides a perfect play area for your furry friends. The 2nd story is designed w/comfort & privacy in mind, offering 2 spacious beds each with its own ensuite bathroom-ideal for guests or family members. Basement rec room continues the theme of luxurious living w/add'l wet bar & abundant storage. Beautiful main level primary bedroom is personal retreat featuring spacious his & hers closet plus private library, offering peaceful haven at the end of the day. The home backs to open space, ensuring peaceful, private setting while keeping you conveniently close to vibrant amenities of Ft Collins. Other features include whole house generator, central vacuum system & newer furnace & A/C only 3 years old. This home is more than just a residence; it's a lifestyle. Experience the perfect blend of luxury, functionality & serenity in this landscaping gem. Schedule your private showing today to see firsthand why 1408 Alene Circle is the ultimate in refined living.

    Zillow last checked:

    Listing updated:

    Listed by:

    Ryan De Haan 970-690-4500,

    Group Mulberry

    Bought with:

    Suzy Pendergraft, 40028253

    RE/MAX Professionals

    Source: IRES as distributed by MLS GRID,MLS#: 1020689MLS Logo

    Facts & features

    Interior

    Bedrooms & bathrooms
    • Bedrooms: 4
    • Bathrooms: 6
    • Full bathrooms: 2
    • 3/4 bathrooms: 3
    • 1/2 bathrooms: 1
    • Main level bathrooms: 3
    Primary bedroom
    • Description: Carpet
    • Features: Luxury Features Primary Bath
    • Level: Main
    • Area: 357 Square Feet
    • Dimensions: 17 x 21
    Bedroom 2
    • Description: Carpet
    • Level: Upper
    • Area: 360 Square Feet
    • Dimensions: 18 x 20
    Bedroom 3
    • Description: Carpet
    • Level: Upper
    • Area: 221 Square Feet
    • Dimensions: 13 x 17
    Bedroom 4
    • Description: Carpet
    • Level: Basement
    • Area: 256 Square Feet
    • Dimensions: 16 x 16
    Dining room
    • Description: Wood
    • Level: Main
    • Area: 299 Square Feet
    • Dimensions: 13 x 23
    Family room
    • Description: Carpet
    • Level: Upper
    • Area: 156 Square Feet
    • Dimensions: 12 x 13
    Great room
    • Description: Wood
    • Level: Main
    • Area: 572 Square Feet
    • Dimensions: 22 x 26
    Kitchen
    • Description: Tile
    • Level: Main
    • Area: 540 Square Feet
    • Dimensions: 20 x 27
    Laundry
    • Description: Tile
    • Level: Main
    • Area: 408 Square Feet
    • Dimensions: 17 x 24
    Living room
    • Description: Wood
    • Level: Main
    • Area: 272 Square Feet
    • Dimensions: 16 x 17
    Recreation room
    • Description: Carpet
    • Level: Basement
    • Area: 1050 Square Feet
    • Dimensions: 30 x 35
    Study
    • Description: Wood
    • Level: Main
    • Area: 225 Square Feet
    • Dimensions: 15 x 15
    Heating
    • Forced Air
    Cooling
    • Central Air
    Appliances
    • Included: Gas Range, Dishwasher, Refrigerator, Microwave, Disposal
    Features
    • Cathedral Ceiling(s), Open Floorplan, Pantry, Walk-In Closet(s)
    • Windows: Wood Frames
    • Basement: Partially Finished
    Interior area
    • Total structure area: 5,579
    • Total interior livable area: 8,639 sqft
    • Finished area above ground: 5,579

    Property

    Parking
    • Total spaces: 5
    • Parking features: Attached, Heated Garage
    • Attached garage spaces: 5
    • Details: Attached
    Features
    • Levels: Two
    • Stories: 2
    • Patio & porch: Patio
    • Exterior features: Sprinkler System, Balcony
    • Fencing: Partial,Dog Run/Kennel
    Lot
    • Size: 1 Acres
    Details
    • Parcel number: R1598787
    • Zoning: Res
    • Special conditions: Private Owner

    Construction

    Type & style
    • Home type: SingleFamily
    • Property subtype: Single Family Residence
    Materials
    • Frame, Stone, Stucco
    • Roof: Composition
    Condition
    • New construction: No
    • Year built: 2003

    Utilities & green energy

    • Electric: REA
    • Gas: Xcel
    • Water: District
    • Utilities for property: Natural Gas Available, Electricity Available

    Community & neighborhood

    Security
    • Security features: Fire Alarm
    Community
    • Community features: Park
    Location
    • Region: Fort Collins
    • Subdivision: Coeur D'Alene

    HOA & financial

    HOA
    • Has HOA: Yes
    • HOA fee: $3,200 annually
    • Services included: Common Amenities, Management
    • Association name: Coeur D'Alene Estates

    Other

    Other facts
    • Listing terms: Cash,Conventional

    Price history

    DateEventPrice
    3/31/2025Sold$2,350,000-4.1%$272/sqft
    Source: IRES as distributed by MLS GRID #1020689 Report a problem
    1/14/2025Pending sale$2,450,000$284/sqft
    Source: REcolorado as distributed by MLS GRID #IR1020689 Report a problem
    10/16/2024Listed for sale$2,450,000+19.5%$284/sqft
    Source: REcolorado as distributed by MLS GRID #IR1020689 Report a problem
    2/24/2021Sold$2,050,000-10.9%$237/sqft
    Source: IRES as distributed by MLS GRID #927808 Report a problem
    1/19/2021Listed for sale$2,300,000$266/sqft
    Source: The Group Inc. #927808 Report a problem
    1/11/2021Pending sale$2,300,000$266/sqft
    Source: Group Horsetooth #927808 Report a problem
    10/30/2020Listed for sale$2,300,000+940.7%$266/sqft
    Source: Group Horsetooth #927808 Report a problem
    6/11/2001Sold$221,000$26/sqft
    Source: Public Record Report a problem

    Public tax history

    YearProperty taxesTax assessment
    2024$10,614 +40.5%$131,266 -1%
    2023$7,555 +5.3%$132,540 +41.8%
    2022$7,178 +0.1%$93,464 +5%
    2021$7,168 +1.7%$89,003 +0.2%
    2020$7,046 +1.9%$88,867 -0.7%
    2019$6,912 $89,489 -0.6%
    2018$6,912 $90,000
    2017$6,912 +15.8%$90,000 +1.9%
    2016$5,971 -8.5%$88,356 -5.8%
    2015$6,527 -2.4%$93,790 +7.1%
    2014$6,685 $87,560
    2013-- $87,560
    2012-- $87,560 -10.4%
    2011-- $97,670 +5.7%
    2010-- $92,400 -6%
    2009-- $98,280 +7.4%
    2008-- $91,540
    2007-- $91,540 +18.6%
    2006-- $77,160
    2005-- $77,160 -14%
    2004-- $89,670 +263.8%
    2002-- $24,650 +4.9%
    2001-- $23,490

    Find assessor info on the county website

    Neighborhood: Redmond

    Nearby schools

    GreatSchools rating
    Schools provided by the listing agent
    • Elementary: Cottonwood
    • Middle: Erwin, Lucile
    • High: Loveland

    Source: IRES as distributed by MLS GRID. This data may not be complete. We recommend contacting the local school district to confirm school assignments for this home.

    Get a cash offer in 3 minutes
    Find out how much your home could sell for in as little as 3 minutes with a no-obligation cash offer.
    Estimated market value
    $2,321,600
    Get a cash offer in 3 minutes
    Find out how much your home could sell for in as little as 3 minutes with a no-obligation cash offer.
    Estimated market value
    $2,321,600