Welcome to a charming and well-maintained home tucked away in a quiet cul-de-sac in the desirable Fort Worth community, Trails of Elizabeth Creek. This spacious 4-bedroom, 3.5-bathroom home offers the perfect blend of comfort and convenience for anyone looking for a peaceful neighborhood.
As you step inside, you’ll be greeted by an open-concept living area that is both inviting and functional. The bright living room flows seamlessly into the kitchen and dining area, creating an ideal space for everyday living and entertaining. Large windows allow natural light to fill the space, highlighting the warmth and openness of the home. The kitchen features modern stainless steel appliances, ample cabinet space, and a convenient breakfast bar, making it perfect for meal prep and casual dining.
The primary suite is a true retreat, with a spacious walk-in closet and a private en-suite bathroom that includes dual sinks, a soaking tub, and a separate shower.
Step outside to enjoy the spacious backyard, which offers a peaceful escape for outdoor activities or relaxation. The home backs up to a scenic green belt area, where you’ll often see local wildlife, including deer and a variety of birds, making it an ideal spot for nature lovers. Whether you’re hosting a barbecue or simply enjoying the tranquility, the backyard provides plenty of room to enjoy the outdoors.
In addition to its beautiful features, this home offers the convenience of being located near schools, shopping, dining, and major highways, making commuting a breeze. The area’s green spaces and natural surroundings create a serene backdrop, offering the perfect balance of city living and peaceful retreats.
Sold
Price Unknown
1408 Archway Ct, Justin, TX 76247
4beds
2,820sqft
Single Family Residence
Built in 2021
8,929 Square Feet Lot
$443,700 Zestimate®
$--/sqft
$3,069 Estimated rent
Home value
$443,700
$417,000 - $475,000
$3,069/mo
Zestimate® history
Owner options
List your home for rent
$3,069/mo
Rent Zestimate®
Find your next renter with Zillow Rental Manager. Plus, with online applications, you can quickly screen prospective tenants – for free.
$3,069/mo
Rent Zestimate®
Refinance and save
$333/mo
Est. payment
Refinancing to a lower rate could help reduce your monthly payments and save thousands over the life of the loan.
$333/mo
Est. payment
Explore your selling options
Work with a Zillow partner agent
Leverage their expertise and Zillow's premium Showcase listings to get your home seen by more buyers.
Get startedList with your own agent
Get your home in front of millions of buyers by listing it on Zillow.
Learn how to do itSell it yourself
Take full control of how buyers see your home on Zillow by listing For Sale by Owner (FSBO).
List your homeWhat's special
Zillow last checked:
Listing updated:
Listed by:
Leslie Barrick 0633448 (972)351-1095,
INC Realty, LLC 972-351-1095,
Payden Barrick 0761715 940-390-2011,
INC Realty, LLC
Bought with:
Tyler Kreis
TK Realty
Source: NTREIS,MLS#: 20815168
Facts & features
Interior
Bedrooms & bathrooms
- Bedrooms: 4
- Bathrooms: 4
- Full bathrooms: 3
- 1/2 bathrooms: 1
Primary bedroom
- Features: Ceiling Fan(s), En Suite Bathroom, Garden Tub/Roman Tub, Separate Shower, Walk-In Closet(s)
- Level: First
Bedroom
- Features: Split Bedrooms, Walk-In Closet(s)
- Level: Second
Bedroom
- Features: Split Bedrooms, Walk-In Closet(s)
- Level: Second
Bedroom
- Features: Split Bedrooms, Walk-In Closet(s)
- Level: Second
Primary bathroom
- Features: Dual Sinks, En Suite Bathroom, Garden Tub/Roman Tub, Solid Surface Counters, Separate Shower
- Level: First
Breakfast room nook
- Features: Breakfast Bar, Eat-in Kitchen, Granite Counters, Kitchen Island, Pantry
- Level: First
Other
- Features: Linen Closet, Solid Surface Counters
- Level: Second
Other
- Features: Solid Surface Counters
- Level: Second
Game room
- Features: Ceiling Fan(s)
- Level: Second
Half bath
- Level: First
Kitchen
- Features: Breakfast Bar, Eat-in Kitchen, Granite Counters, Kitchen Island, Pantry, Stone Counters, Walk-In Pantry
- Level: First
Laundry
- Level: First
Living room
- Features: Ceiling Fan(s)
- Level: First
Office
- Level: First
Heating
- Central, Natural Gas, Zoned
Cooling
- Central Air, Ceiling Fan(s), Electric, Zoned
Appliances
- Included: Some Gas Appliances, Dishwasher, Gas Cooktop, Disposal, Gas Oven, Gas Range, Gas Water Heater, Microwave, Plumbed For Gas
- Laundry: Washer Hookup, Electric Dryer Hookup, Laundry in Utility Room
Features
- Chandelier, Decorative/Designer Lighting Fixtures, Eat-in Kitchen, Granite Counters, High Speed Internet, Kitchen Island, Open Floorplan, Pantry, Smart Home, Cable TV, Wired for Data, Walk-In Closet(s), Wired for Sound
- Flooring: Carpet, Ceramic Tile
- Windows: Window Coverings
- Has basement: No
- Has fireplace: No
Interior area
- Total interior livable area: 2,820 sqft
Property
Parking
- Total spaces: 2
- Parking features: Concrete, Door-Single, Driveway, Garage Faces Front, Garage, Garage Door Opener
- Attached garage spaces: 2
- Has uncovered spaces: Yes
Features
- Levels: Two
- Stories: 2
- Patio & porch: Front Porch, Patio, Covered
- Exterior features: Lighting, Rain Gutters
- Pool features: None, Community
- Fencing: Wood,Wrought Iron
Lot
- Size: 8,929 Square Feet
- Features: Back Yard, Cul-De-Sac, Greenbelt, Interior Lot, Irregular Lot, Lawn, Landscaped, Level, Subdivision, Sprinkler System, Few Trees
Details
- Parcel number: R962105
Construction
Type & style
- Home type: SingleFamily
- Architectural style: Traditional,Detached
- Property subtype: Single Family Residence
- Attached to another structure: Yes
Materials
- Brick
- Foundation: Slab
- Roof: Composition
Condition
- Year built: 2021
Utilities & green energy
- Sewer: Public Sewer
- Water: Public
- Utilities for property: Electricity Available, Electricity Connected, Natural Gas Available, Phone Available, Sewer Available, Separate Meters, Water Available, Cable Available
Green energy
- Energy efficient items: Appliances, Doors, HVAC, Insulation, Roof, Rain/Freeze Sensors, Thermostat, Water Heater, Windows
- Indoor air quality: Ventilation
Community & HOA
Community
- Features: Clubhouse, Playground, Pool, Trails/Paths, Community Mailbox, Curbs, Sidewalks
- Security: Prewired, Security System Leased, Carbon Monoxide Detector(s), Smoke Detector(s)
- Subdivision: Trails of Elizabeth Creek
HOA
- Has HOA: Yes
- Services included: All Facilities, Association Management
- HOA fee: $333 semi-annually
- HOA name: Vision Communities
- HOA phone: 972-612-2303
Location
- Region: Justin
Financial & listing details
- Tax assessed value: $448,968
- Annual tax amount: $5,656
- Date on market: 1/23/2025
- Cumulative days on market: 22 days
- Listing terms: Cash,Conventional,FHA,VA Loan
- Exclusions: T.V.'s, sound bars and all mounts, curtain rods and curtains, bidets, firepit in backyard and current thermostat.
- Electric utility on property: Yes
Price history
| Date | Event | Price |
|---|---|---|
| 3/28/2025 | Sold | -- |
Source: NTREIS #20815168 Report a problem | ||
| 3/8/2025 | Pending sale | $465,000$165/sqft |
Source: NTREIS #20815168 Report a problem | ||
| 2/13/2025 | Contingent | $465,000$165/sqft |
Source: NTREIS #20815168 Report a problem | ||
| 1/23/2025 | Listed for sale | $465,000+29.7%$165/sqft |
Source: NTREIS #20815168 Report a problem | ||
| 12/8/2020 | Pending sale | $358,389$127/sqft |
Source: NTREIS #14483200 Report a problem | ||
Public tax history
| Year | Property taxes | Tax assessment |
|---|---|---|
| 2025 | $4,175 -7.8% | $448,968 +3.6% |
| 2024 | $4,529 +15% | $433,180 +10% |
| 2023 | $3,940 -18.3% | $393,800 +10% |
| 2022 | $4,821 +45% | $358,000 +1.6% |
| 2021 | $3,325 | $352,330 |
Find assessor info on the county website
Neighborhood: 76247
Nearby homes
- $376,9004 bd3 ba2.4k sqft1416 Archway Ct, Justin, TX 76247Off Market
- $354,8003 bd2 ba2k sqft1404 Archway Ct, Justin, TX 76247Off Market
- $354,1003 bd2 ba2k sqft1404 Archway Ct, Justin, TX 76247Off Market
- $--3 bd2 ba2k sqft1420 Archway Ct, Justin, TX 76247Sold
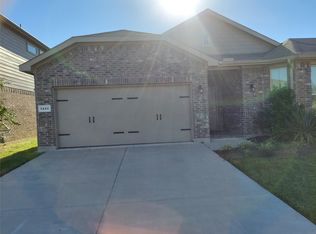
- $386,9004 bd3 ba2.3k sqft1400 Archway Ct, Justin, TX 76247Off Market
- $--5 bd4 ba2.8k sqft1424 Archway Ct, Justin, TX 76247Sold
- $427,4004 bd4 ba2.8k sqft1401 Archway Ct, Justin, TX 76247Off Market
- $355,3003 bd2 ba1.8k sqft1413 Archway Ct, Justin, TX 76247Off Market
Nearby schools
GreatSchools rating
- 6/10W R Hatfield Elementary SchoolGrades: PK-5Distance: 0.5 mi
- 6/10Chisholm Trail Middle SchoolGrades: 6-8Distance: 8.4 mi
- 5/10Northwest High SchoolGrades: 9-12Distance: 1.3 mi
Schools provided by the listing agent
- Elementary: Hatfield
- Middle: Chisholmtr
- High: Northwest
- District: Northwest ISD
Source: NTREIS. This data may not be complete. We recommend contacting the local school district to confirm school assignments for this home.
Get a cash offer in 3 minutes
Find out how much your home could sell for in as little as 3 minutes with a no-obligation cash offer.
Estimated market value
$443,700
Get a cash offer in 3 minutes
Find out how much your home could sell for in as little as 3 minutes with a no-obligation cash offer.
Estimated market value
$443,700
- Texas
- Denton County
- Justin
- 76247
- 1408 Archway Ct
