Welcome to this well-appointed, elegant Ashbury townhome. Set against a backdrop of lush landscaping & mature trees, this prime Lemont location delivers the perfect blend of privacy & convenience. Soaring two-story ceilings, gleaming hardwood floors, abundant natural light, generously sized rooms, & stylish, timeless finishes captivate once inside. You are welcomed into the home through the sunny two-story foyer with turned hardwood staircase with wood spindles & elegant chandelier. The gorgeous chef's kitchen features timeless soapstone countertops, abundant 42" Maple cabinetry with crown-molding & undermount lighting, stainless steel appliances, decorative tile backsplash, a spacious dining area with updated light fixture, & sliding glass doors to backyard patio with plantation shutters. Adjacent to the kitchen is the soaring two-story living room that is the perfect focal point to the home with a wall of windows, cozy fireplace, built-in shelving nooks, & recessed lighting. Combined with the living room is a spacious dining room - an open layout perfect for those who like to entertain! Also on the main floor is an office/den with elegant French doors, spacious laundry room with plenty of storage, & a powder room for guests. Upstairs you'll find the expansive primary suite with vaulted ceiling; TWO walk-in closets with shelving; & private full bathroom with step-in shower, soaking tub, & double vanity. The second bedroom offers beautiful backyard views. There's also a loft on the second floor for added living space upstairs. The full, FINISHED basement features a cozy family room with luxury vinyl plank flooring, electric fireplace with floor-to-ceiling stone surround (electric fireplace "as-is"), & built-in bar with wood top. There's also a bedroom downstairs & a remodeled bathroom - perfect for related living! Plus, there's still plenty of storage space & easy access to mechanicals, including a new water heater (2022). The backyard offers a concrete patio with privacy fence, mature trees, & professional landscaping. Other recent improvements include new dishwasher (2022), plus new roof & gutters (approx. 2020). Highly-rated Blue Ribbon award winning Lemont 113A & 210 school districts. Minutes from vibrant downtown Lemont & The Forge Adventure Park. Close to world renowned golf courses & abundant shopping; dining; & transportation options - all within 30 miles of Chicago. Do not let this one get away!
Closed
$445,000
1408 Ashbury Dr, Lemont, IL 60439
3beds
2,164sqft
Townhouse, Single Family Residence
Built in 2004
2,158 Square Feet Lot
$510,100 Zestimate®
$206/sqft
$3,404 Estimated rent
Home value
$510,100
$485,000 - $536,000
$3,404/mo
Zestimate® history
Owner options
List your home for rent
$3,404/mo
Rent Zestimate®
Find your next renter with Zillow Rental Manager. Plus, with online applications, you can quickly screen prospective tenants – for free.
$3,404/mo
Rent Zestimate®
Refinance and save
$3,550/mo
Est. payment
Refinancing to a lower rate could help reduce your monthly payments and save thousands over the life of the loan.
$3,550/mo
Est. payment
Explore your selling options
Work with a Zillow partner agent
Leverage their expertise and Zillow's premium Showcase listings to get your home seen by more buyers.
Get startedList with your own agent
Get your home in front of millions of buyers by listing it on Zillow.
Learn how to do itSell it yourself
Take full control of how buyers see your home on Zillow by listing For Sale by Owner (FSBO).
List your homeWhat's special
Cozy fireplaceStylish timeless finishesTimeless soapstone countertopsFull finished basementProfessional landscapingRecessed lightingAbundant natural light
Zillow last checked:
Listing updated:
Listed by:
Megan Beechen, CSC 630-243-9500,
Realty Executives Elite
Bought with:
Rachel Ruffin
Executive Realty Group LLC
Source: MRED as distributed by MLS GRID,MLS#: 12506169
Facts & features
Interior
Bedrooms & bathrooms
- Bedrooms: 3
- Bathrooms: 4
- Full bathrooms: 3
- 1/2 bathrooms: 1
Rooms
- Room types: Office, Loft, Foyer, Eating Area
Primary bedroom
- Features: Flooring (Carpet), Window Treatments (Plantation Shutters), Bathroom (Full)
- Level: Second
- Area: 418 Square Feet
- Dimensions: 22X19
Bedroom 2
- Features: Flooring (Carpet), Window Treatments (Blinds)
- Level: Second
- Area: 132 Square Feet
- Dimensions: 12X11
Bedroom 3
- Features: Flooring (Carpet), Window Treatments (Blinds)
- Level: Basement
- Area: 110 Square Feet
- Dimensions: 11X10
Dining room
- Features: Flooring (Hardwood)
- Level: Main
- Dimensions: COMBO
Eating area
- Features: Flooring (Hardwood), Window Treatments (Plantation Shutters)
- Level: Main
- Area: 108 Square Feet
- Dimensions: 12X9
Family room
- Features: Flooring (Vinyl)
- Level: Basement
- Area: 276 Square Feet
- Dimensions: 23X12
Foyer
- Features: Flooring (Hardwood)
- Level: Main
- Area: 65 Square Feet
- Dimensions: 13X5
Kitchen
- Features: Kitchen (Eating Area-Table Space, Updated Kitchen), Flooring (Hardwood)
- Level: Main
- Area: 120 Square Feet
- Dimensions: 12X10
Laundry
- Level: Main
- Area: 66 Square Feet
- Dimensions: 11X6
Living room
- Features: Flooring (Hardwood), Window Treatments (Blinds)
- Level: Main
- Area: 336 Square Feet
- Dimensions: 24X14
Loft
- Features: Flooring (Hardwood)
- Level: Second
- Area: 405 Square Feet
- Dimensions: 27X15
Office
- Features: Flooring (Hardwood), Window Treatments (Blinds)
- Level: Main
- Area: 130 Square Feet
- Dimensions: 13X10
Heating
- Natural Gas, Forced Air
Cooling
- Central Air
Appliances
- Included: Range, Microwave, Dishwasher, Refrigerator, Washer, Dryer, Stainless Steel Appliance(s), Range Hood
- Laundry: Main Level, Washer Hookup, In Unit, Sink
Features
- Vaulted Ceiling(s), Storage, Built-in Features, Walk-In Closet(s)
- Flooring: Hardwood
- Windows: Screens
- Basement: Finished,Full
- Number of fireplaces: 2
- Fireplace features: Attached Fireplace Doors/Screen, Gas Log, Heatilator, Living Room, Basement
Interior area
- Total structure area: 0
- Total interior livable area: 2,164 sqft
Property
Parking
- Total spaces: 2
- Parking features: Asphalt, Garage Door Opener, Yes, Attached, Garage
- Attached garage spaces: 2
- Has uncovered spaces: Yes
Accessibility
- Accessibility features: No Disability Access
Features
- Patio & porch: Patio
Lot
- Size: 2,158 Square Feet
- Dimensions: 26 x 83
- Features: Landscaped, Mature Trees
Details
- Parcel number: 22322110060000
- Special conditions: None
- Other equipment: Ceiling Fan(s), Sump Pump
Construction
Type & style
- Home type: Townhouse
- Property subtype: Townhouse, Single Family Residence
Materials
- Brick
- Foundation: Concrete Perimeter
- Roof: Asphalt
Condition
- New construction: No
- Year built: 2004
Details
- Builder model: Carleton
Utilities & green energy
- Sewer: Public Sewer
- Water: Public
Community & HOA
Community
- Security: Carbon Monoxide Detector(s)
HOA
- Has HOA: Yes
- Services included: Insurance, Exterior Maintenance, Lawn Care, Snow Removal
- HOA fee: $360 monthly
Location
- Region: Lemont
Financial & listing details
- Price per square foot: $206/sqft
- Tax assessed value: $390,000
- Annual tax amount: $7,278
- Date on market: 10/29/2025
- Listing terms: Conventional
- Ownership: Fee Simple w/ HO Assn.
Price history
| Date | Event | Price |
|---|---|---|
| 12/17/2025 | Sold | $445,000-1.1%$206/sqft |
Source:  MRED as distributed by MLS GRID #12506169 Report a problem MRED as distributed by MLS GRID #12506169 Report a problem | ||
| 12/16/2025 | Pending sale | $450,000$208/sqft |
Source: MRED as distributed by MLS GRID #12506169 Report a problem | ||
| 11/14/2025 | Contingent | $450,000$208/sqft |
Source: MRED as distributed by MLS GRID #12506169 Report a problem | ||
| 10/29/2025 | Listed for sale | $450,000$208/sqft |
Source: MRED as distributed by MLS GRID #12506169 Report a problem | ||
| 10/29/2025 | Listing removed | $450,000$208/sqft |
Source: MRED as distributed by MLS GRID #12466969 Report a problem | ||
| 9/9/2025 | Listed for sale | $450,000-4.1%$208/sqft |
Source: MRED as distributed by MLS GRID #12466969 Report a problem | ||
| 9/9/2025 | Listing removed | $469,000$217/sqft |
Source: MRED as distributed by MLS GRID #12425775 Report a problem | ||
| 8/15/2025 | Price change | $469,000-1.3%$217/sqft |
Source: MRED as distributed by MLS GRID #12425775 Report a problem | ||
| 7/18/2025 | Price change | $475,000-2.1%$220/sqft |
Source: MRED as distributed by MLS GRID #12377546 Report a problem | ||
| 6/25/2025 | Price change | $485,000-1%$224/sqft |
Source: MRED as distributed by MLS GRID #12377546 Report a problem | ||
| 6/4/2025 | Listed for sale | $489,900+81.4%$226/sqft |
Source: MRED as distributed by MLS GRID #12377546 Report a problem | ||
| 10/10/2014 | Sold | $270,000+0.4%$125/sqft |
Source: Public Record Report a problem | ||
| 9/22/2012 | Listing removed | $269,000$124/sqft |
Source: TheListingWidget.com #07972001 Report a problem | ||
| 8/23/2012 | Listed for sale | $269,000+7%$124/sqft |
Source: TheListingWidget.com #07972001 Report a problem | ||
| 3/14/2012 | Sold | $251,500-6.5%$116/sqft |
Source: MRED as distributed by MLS GRID #07972001 Report a problem | ||
| 1/11/2012 | Price change | $269,000-2.2%$124/sqft |
Source: Realty Executives Elite #07972001 Report a problem | ||
| 9/9/2011 | Price change | $275,000-3.5%$127/sqft |
Source: Realty Executives Elite #07972001 Report a problem | ||
| 7/22/2011 | Listed for sale | $285,000-3.4%$132/sqft |
Source: TheListingWidget.com #07627937 Report a problem | ||
| 6/11/2011 | Listing removed | $294,900$136/sqft |
Source: Realty Executives Elite #07627937 Report a problem | ||
| 6/4/2011 | Price change | $294,900-1.4%$136/sqft |
Source: Realty Executives Elite #07627937 Report a problem | ||
| 3/23/2011 | Price change | $299,000-7.1%$138/sqft |
Source: Realty Executives Elite #07627937 Report a problem | ||
| 3/2/2011 | Price change | $321,900+100180.4%$149/sqft |
Source: Realty Executives Elite #07627937 Report a problem | ||
| 2/25/2011 | Price change | $321-99.9% |
Source: Realty Executives Elite #07627937 Report a problem | ||
| 1/16/2011 | Price change | $321,900-7.5%$149/sqft |
Source: Vflyer #07627937 Report a problem | ||
| 9/12/2010 | Listed for sale | $348,000+4.5%$161/sqft |
Source: Vflyer #07627937 Report a problem | ||
| 9/22/2004 | Sold | $333,000$154/sqft |
Source: Public Record Report a problem | ||
Public tax history
| Year | Property taxes | Tax assessment |
|---|---|---|
| 2024 | $7,682 +5.5% | $39,000 +0% |
| 2023 | $7,278 +18.8% | $38,999 +32.9% |
| 2022 | $6,128 +2.7% | $29,344 |
| 2021 | $5,966 -2.1% | $29,344 |
| 2020 | $6,093 -1.1% | $29,344 -4.6% |
| 2019 | $6,161 +1.7% | $30,750 |
| 2018 | $6,057 +1.2% | $30,750 |
| 2017 | $5,983 +0.8% | $30,750 +8.5% |
| 2016 | $5,933 -12.6% | $28,343 |
| 2015 | $6,792 +12.1% | $28,343 |
| 2014 | $6,058 +4.5% | $28,343 +0.8% |
| 2013 | $5,796 -8.1% | $28,126 -9.6% |
| 2012 | $6,308 +3% | $31,113 |
| 2011 | $6,123 +25.7% | $31,113 +17.7% |
| 2010 | $4,870 -6.5% | $26,430 -8.7% |
| 2009 | $5,207 +7.2% | $28,943 -5% |
| 2008 | $4,859 -14% | $30,467 -11.1% |
| 2007 | $5,649 +4.1% | $34,271 |
| 2006 | $5,426 -4.2% | $34,271 |
| 2005 | $5,666 | $34,271 |
Find assessor info on the county website
Neighborhood: 60439
Nearby homes
- $560,4003 bd4 ba2.4k sqft1404 Ashbury Dr, Lemont, IL 60439Off Market
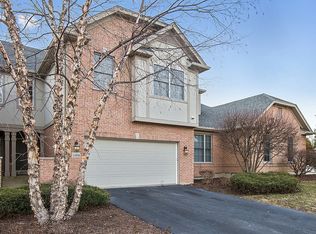
- $495,9003 bd3 ba1.7k sqft1412 Ashbury Dr, Lemont, IL 60439Off Market

- $468,1002 bd2 ba1.7k sqft1400 Ashbury Dr, Lemont, IL 60439Off Market
- $531,3003 bd2 ba2.1k sqft1416 Ashbury Dr, Lemont, IL 60439Off Market
- $535,2003 bd3 ba2.4k sqft1420 Ashbury Dr, Lemont, IL 60439Off Market
- $450,0003 bd4 ba2.1k sqft1405 128th St, Lemont, IL 60439Sold
- $425,0004 bd3 ba3.4k sqft1409 128th St, Lemont, IL 60439Sold
- $533,6003 bd2 ba2.1k sqft1401 128th St, Lemont, IL 60439Off Market
Nearby schools
GreatSchools rating
- 9/10River Valley SchoolGrades: 2-3Distance: 0.3 mi
- 10/10Old Quarry Middle SchoolGrades: 6-8Distance: 1.2 mi
- 10/10Lemont Twp High SchoolGrades: 9-12Distance: 1.4 mi
Schools provided by the listing agent
- High: Lemont Twp High School
- District: 113A
Source: MRED as distributed by MLS GRID. This data may not be complete. We recommend contacting the local school district to confirm school assignments for this home.
Get a cash offer in 3 minutes
Find out how much your home could sell for in as little as 3 minutes with a no-obligation cash offer.
Estimated market value
$510,100
Get a cash offer in 3 minutes
Find out how much your home could sell for in as little as 3 minutes with a no-obligation cash offer.
Estimated market value
$510,100
- Illinois
- Cook County
- Lemont
- 60439
- 1408 Ashbury Dr
Nearby cities
Nearby zip codes
Other Lemont Topics
